
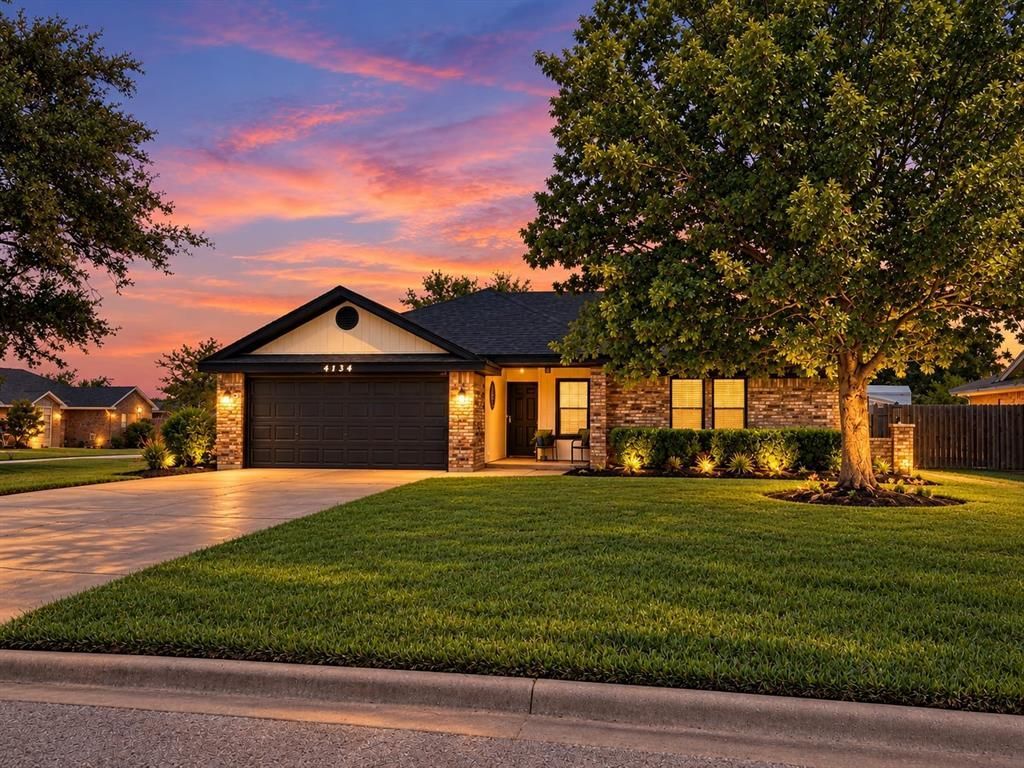
BEDS3
BATHS2 full
SQUARE FEET1,293
MLS#21396747
STATUSActive
PROPERTY TYPEResidential - Single Family
SUBDIVISIONMesquite Forest Estates
SCHOOLWylie ISD, Taylor Co.
Property Description
Welcome to this beautifully updated 3-bedroom, 2-bath home situated on a spacious corner lot in the highly desirable Wylie ISD! This move-in-ready home features several recent upgrades, including a new roof installed in 2026, HVAC system installed in 2023, plus a new refrigerator and water heater. The inviting layout offers comfortable living spaces with a fresh, updated feel throughout. Step outside to enjoy the covered back patio—perfect for relaxing, grilling, or entertaining family and friends. The oversized backyard provides plenty of room for kids, pets, gardening, or creating your own outdoor retreat. With its desirable location, generous lot, and valuable recent updates, this home is ready for its new owners!
Property Features
Property Type: Residential - Single Family
Cooling: Central Air
Fireplaces: 1
Garage: 2 car attached
Heating: Electric
Home Style: Traditional
Lot Size: 0.21 Acres
Roof Type: Shingle
Year Built: 1987
Amenities
Eat-in Kitchen
High Speed Internet Available
Walk-In Closet(s)
Feature Descriptions
Appliances: Dishwasher, Disposal, Electric Cooktop, Electric Water Heater, Microwave, Refrigerator
Exterior: Brick
Fireplace: Wood Burning
Flooring: Carpet, Luxury Vinyl Plank, Tile
Parcel#: 15988
Parking: Garage
Parking Notes: Garage
Patio/Porch: Patio
Utilities: City Sewer, City Water
Window: Skylights(s)
Room Sizes
Bedroom-Primary: 1.00 x 1.00 Level - 1
Living Room: 1.00 x 1.00 Level - 1
Local Schools
Elementary School: Wylie West
School District: Wylie ISD, Taylor Co.
Listed By / Shown By
Listed By
Agency Name: DHS Realty
Agency Contact: 254-722-3361
Agent Name: Missi Trantham
Shown By
Agency Title: Kelly, Realtors
Agency Phone: (254) 741-1500
Agency Email: info@kellyrealtors.com
Agency Text: (254) 717-6447

Estimate Your Payment
Estimated Payment
$ 654.48 per month $578.65 Principal & Interest $0.00 Property Tax (data not provided by mls) $75.83 Homeowner's Insurance
4134 Sera Drive | MLS# 21396747
This single family home located at 4134 Sera Drive, Abilene, TX 79606 is currently listed for sale with an asking price of $260,000. This property was built in 1987 and has 3 bedrooms and 2 full baths with 1293 sq. ft. Sera Drive is located in the Mesquite Forest Estates subdivision within the Wylie ISD, Taylor Co. school district. Search Mesquite Forest Estates real estate on www.kellyrealtors.com today.