
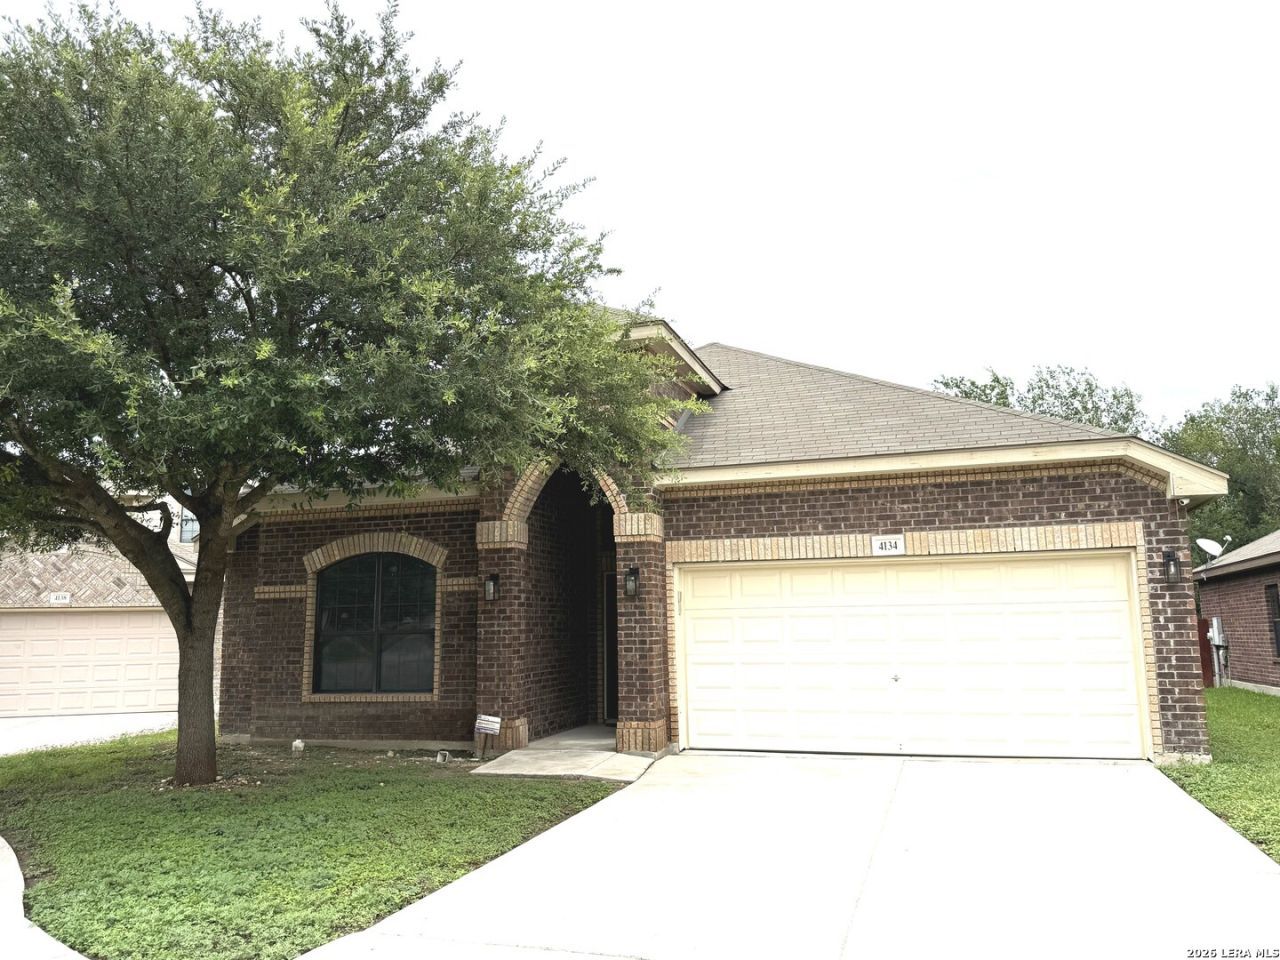
BEDS4
BATHS2 full
SQUARE FEET1,869
MLS#2001431
STATUSActive
PROPERTY TYPEResidential - Single Family
SUBDIVISIONGRISSOM TRAILS
SCHOOLNorthside
Property Description
Just new to the market, this beautiful home is filled with architectural details that will inspire any buyers decorating vision. The inviting interior features vaulted ceilings and thoughtful design elements throughout, creating a warm and distinctive atmosphere. With four spacious bedrooms, the home offers plenty of room for a growing family, guests, or a flexible home office setup. The backyard offers a peaceful oasis-like setting, surrounded by mature trees and backing to scenic City of San Antonio walking trails just beyond the fence. It is the perfect place to relax outdoors, enjoy the quiet surroundings, and watch the birds in a serene natural setting
Property Features
Property Type: Residential - Single Family
Cooling: One Central
Fuel Type: Electric
Heating: Central
Home Style: One Story
Lot Size: 0.11 Acres
Roof Type: Composition
Stories: 1.0
Taxes: $7,200
Year Built: 2012
Feature Descriptions
Builder Name: NEW LEAF HOMES
Days on Site: 51
Exterior: Brick
Flooring: Ceramic Tile
Foundation: Slab
Hoa Fee: 340/Annually
HOA Mandatory: Yes
HOA Name: GRISSOM TRAILS OWNERS ASSOCIATION, INC.
Inclusions: Ceiling Fans, Washer Connection, Dryer Connection, Microwave Oven, Stove/Range, Dishwasher, Vent Fan, City Garbage service
Interior: One Living Area, Separate Dining Room, Eat-In Kitchen, Island Kitchen, High Ceilings, Open Floor Plan, Cable TV Available, Walk in Closets
Multiple HOA: No
Neighborhood Amenities: Park/Playground, Jogging Trails, BBQ/Grill, Basketball Court
Parking: Two Car Garage
Pool/Spa: None
Tax By Multiple Counties: No
Type: Single Family Detached
Water/Sewer: Water System
Windows: All Remain
Room Sizes
Bedroom 2: 1 X 1
Bedroom 3: 1 X 1
Bedroom 4: 1 X 1
Kitchen: 1 X 1
Breakfast Room: 1 X 1
Dining Room: 1 X 1
Living Room: 1 X 1
Family Room: 1 X 1
Utility Room: 1 X 1
Local Schools
High School: Warren
Middle School: Jordan
Elementary School: Myers Virginia
School District: Northside
Listed By / Shown By
Listed By
Agency Name: Preston Granger
Agency Phone: (210) 771-1809
Shown By
Agency Title: Kelly, Realtors
Agency Phone: (254) 741-1500
Agency Email: info@kellyrealtors.com
Agency Text: (254) 717-6447

Estimate Your Payment
Estimated Payment
$ 1,380.34 per month $689.93 Principal & Interest $600.00 Property Tax $90.42 Homeowner's Insurance
4134 Grissom Rdg | MLS# 2001431
This single family home located at 4134 Grissom Rdg, San Antonio, TX 78251 is currently listed for sale with an asking price of $310,000. This property was built in 2012 and has 4 bedrooms and 2 full baths with 1869 sq. ft. Grissom Rdg is located in the GRISSOM TRAILS subdivision within the Northside school district. Search GRISSOM TRAILS real estate on www.kellyrealtors.com today.