
BEDS3
BATHS2 full
SQUARE FEET1,684
MLS#21374528
STATUSActive
PROPERTY TYPEResidential - Single Family
SUBDIVISIONAvondale Ph 1
SCHOOLRockwall ISD
Property Description
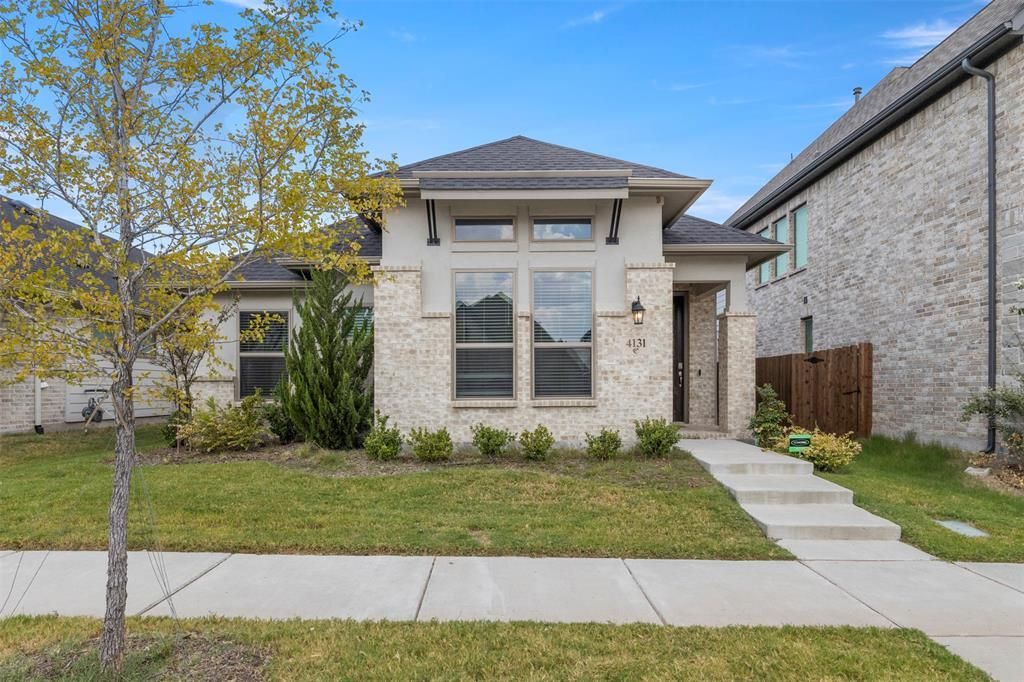
Welcome to this beautifully designed 3-bedroom home in the desirable Avondale community of Fate, TX. The versatile Freestone floor plan offers a bright, open layout with thoughtful architectural details and a contemporary exterior featuring stucco accents and stylish windows.Inside, neutral beige and gray tones create a warm, cohesive feel, complemented by durable LVP flooring throughout the main living areas and kitchen. The kitchen is a standout, featuring stacked cabinetry, quartz countertops, an oversized single-bowl sink, and plenty of space for everyday cooking and entertaining.The functional floor plan provides flexibility for a variety of needs, while the light-filled living spaces make the home feel open and welcoming. Conveniently located near H-E-B, Kroger, Fresh by Brookshire’s, dining, shopping, and everyday essentials, with easy access to Rockwall and its popular restaurants, entertainment, and community events.Enjoy modern style, functionality, and a convenient location—all in the growing community of Fate. Don’t miss the opportunity to make this Avondale home yours!
Property Features
Property Type: Residential - Single Family
Cooling: Electric, ENERGY STAR Qualified Equipment
Garage: 2 car attached
Heating: ENERGY STAR Qualified Equipment, Natural Gas
Home Style: Contemporary/Modern
Lot Size: 0.10 Acres
Roof Type: Composition
Year Built: 2023
Amenities
Decorative Lighting
Eat-in Kitchen
Granite Counters
High Speed Internet Available
Kitchen Island
Open Floorplan
Pantry
Walk-In Closet(s)
Wired for Data
Awning(s)
Covered Patio/Porch
Feature Descriptions
Appliances: Dishwasher, Disposal, Dryer, Electric Oven, Gas Cooktop, Microwave, Refrigerator, Washer
Community Features: Club House, Community Pool, Park, Playground
Days on Site: 1
Fencing: Back Yard, Wood
Flooring: Carpet, Ceramic Tile, Luxury Vinyl Plank
Green Features: 12 inch+ Attic Insulation
HOA Fee: 850/ Annually
Laundry: Utility Room, Dryer Hookup, Washer Hookup
Lot: Interior Lot
Parcel#: 000000332637
Parking: Garage Door Opener, Garage Faces Rear, Garage Single Door
Parking Notes: Garage Door Opener, Garage Faces Rear, Garage Single
Patio/Porch: Covered
Swimming Pool: Yes
Utilities: All Weather Road, City Sewer, City Water, Natural Gas Available, Sidewalk
Window: Window Coverings
Room Sizes
Bedroom-Primary: 13.00 x 15.00 Level - 1
Bedroom: 11.00 x 11.00 Level - 1
Bedroom: 10.00 x 12.00 Level - 1
Living Room: 14.00 x 15.00 Level - 1
Dining Room: 14.00 x 8.00 Level - 1
Kitchen: 16.00 x 10.00 Level - 1
Utility Room: 6.00 x 6.00 Level - 1
Local Schools
Elementary School: Billie Stevenson
School District: Rockwall ISD
Listed By / Shown By
Listed By
Agency Name: Ebby Halliday Realtors
Agency Contact: 972-562-3969
Agent Name: Hanayya Shah
Shown By
Agency Title: Kelly, Realtors
Agency Phone: (254) 741-1500
Agency Email: info@kellyrealtors.com
Agency Text: (254) 717-6447

Estimate Your Payment
Estimated Payment
$ 956.55 per month $845.72 Principal & Interest $0.00 Property Tax (data not provided by mls) $110.83 Homeowner's Insurance
4131 Hudson Street | MLS# 21374528
This single family home located at 4131 Hudson Street, Fate, TX 75087 is currently listed for sale with an asking price of $380,000. This property was built in 2023 and has 3 bedrooms and 2 full baths with 1684 sq. ft. Hudson Street is located in the Avondale Ph 1 subdivision within the Rockwall ISD school district. Search Avondale Ph 1 real estate on www.kellyrealtors.com today.