
BEDS3
BATHS2 full
SQUARE FEET2,077
MLS#21360163
STATUSActive
PROPERTY TYPEResidential - Single Family
SUBDIVISIONWoodcreek Ph 2a
SCHOOLRoyse City ISD
Property Description
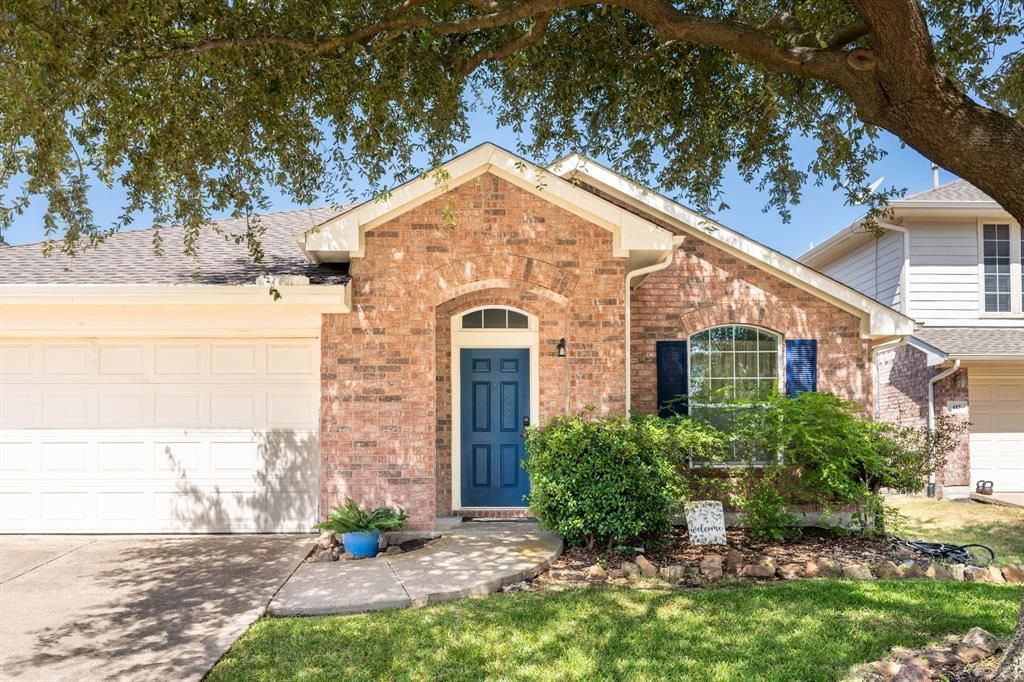
Set in the heart of Fate, this home welcomes you with a mature oak tree, a brick exterior framed by stone landscaping, and a bold blue front door with matching shutters that hints at the character waiting inside. The layout was designed for real life. A formal living & dining space opens at the entry, while the family room, kitchen & breakfast room flow together. A flex room between the secondary bedrooms adds extra space for a home office, playroom or children's area. The kitchen features an island with breakfast seating, a pantry & a window over the sink that brings in natural light throughout the day. The primary suite is separated from the secondary bedrooms for privacy, with backyard views and a walk-in shower finished with genuine care. A sliding glass door off the breakfast room opens to an uncovered patio, extending the living space outdoors. The surrounding master planned community adds even more value, with a clubhouse, walking paths, elementary school & neighborhood pools, dog park, ponds and more. A comfortable place to call home.
Property Features
Property Type: Residential - Single Family
Cooling: Ceiling Fan(s), Central Air, Electric
Garage: 2 car attached
Heating: Central, Natural Gas
Home Style: Traditional
Lot Size: 0.13 Acres
Roof Type: Composition
Year Built: 2003
Amenities
Chandelier
Decorative Lighting
Kitchen Island
Open Floorplan
Rain Gutters
Feature Descriptions
Appliances: Dishwasher, Disposal, Electric Range, Gas Water Heater
Community Features: Club House, Community Pool, Curbs, Jogging Path/Bike Path, Park, Perimeter Fencing, Playground
Days on Site: 41
Exterior: Brick
Fencing: Back Yard, Privacy, Wood
Flooring: Carpet, Ceramic Tile, Linoleum, Vinyl
HOA Fee: 360/ Semi-Annual
Laundry: Electric Dryer Hookup, Utility Room, Full Size W/D Area, Dryer Hookup, Washer Hookup
Lot: Interior Lot
Parcel#: 000000060073
Parking: Driveway, Garage Double Door, Garage Faces Front
Parking Notes: Driveway, Garage Double Door, Garage Faces Front
Patio/Porch: Patio
Swimming Pool: Yes
Utilities: Concrete, Curbs, Electricity Connected, Individual Gas Meter, MUD Sewer, MUD Water, Sidewalk, Underground Utilities
Local Schools
Elementary School: Vernon
School District: Royse City ISD
Listed By / Shown By
Listed By
Agency Name: Keller Williams Rockwall
Agency Contact: 972-772-7000
Agent Name: Patty Turner
Shown By
Agency Title: Kelly, Realtors
Agency Phone: (254) 741-1500
Agency Email: info@kellyrealtors.com
Agency Text: (254) 717-6447

Estimate Your Payment
Estimated Payment
$ 742.58 per month $656.54 Principal & Interest $0.00 Property Tax (data not provided by mls) $86.04 Homeowner's Insurance
413 Tallowtree Drive | MLS# 21360163
This single family home located at 413 Tallowtree Drive, Fate, TX 75087 is currently listed for sale with an asking price of $295,000. This property was built in 2003 and has 3 bedrooms and 2 full baths with 2077 sq. ft. Tallowtree Drive is located in the Woodcreek Ph 2a subdivision within the Royse City ISD school district. Search Woodcreek Ph 2a real estate on www.kellyrealtors.com today.