
BEDS4
BATHS3 full 1 partial
SQUARE FEET3,008
MLS#21401303
STATUSActive
PROPERTY TYPEResidential - Single Family
SUBDIVISIONMaxwell Creek North Ph 1
SCHOOLWylie ISD
Property Description
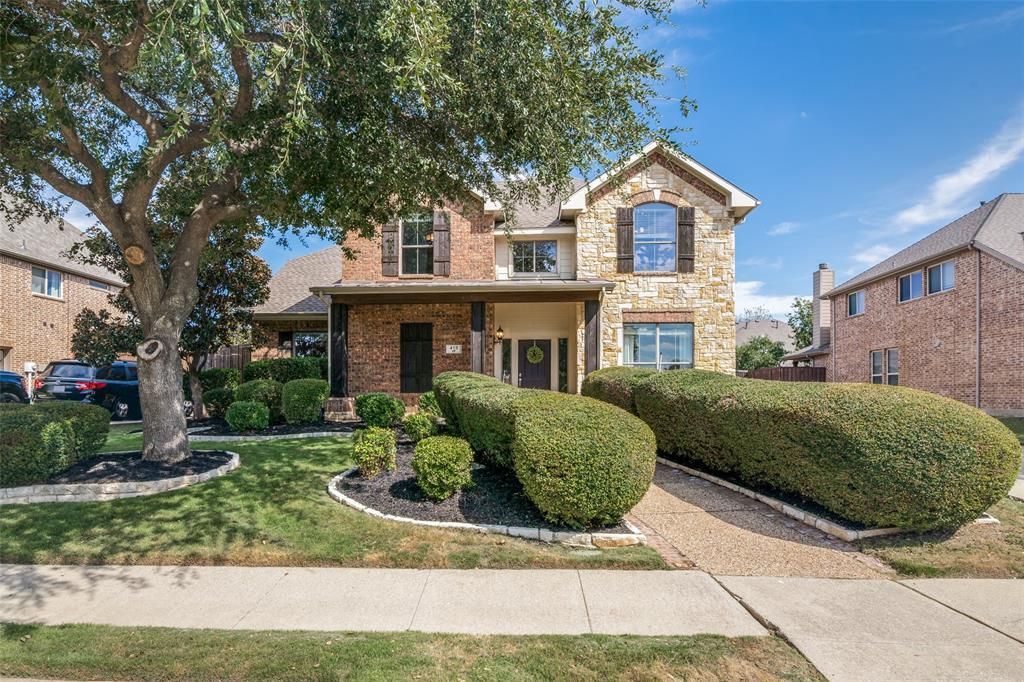
PRICED FOR AN IMMEDIATE SALE! Don't miss this incredible opportunity to own a spacious 4-bedroom home in the highly coveted, master-planned community of Maxwell Creek North! Nestled on a beautifully landscaped lot, this home features a spectacular, oversized perfect for a future pool or ample alternate use backyard complete with an established retaining wall and mature privacy, your own personal sanctuary. Step inside to find a flowing 3,008 sq ft layout flooded with natural light, boasting multiple open living areas perfect for entertaining and daily family life. The seller is generously offering a $7,500 DESIGN CREDIT to the buyer at closing with an acceptable offer, giving you the perfect opportunity to customize finishes or buy down your interest rate! Enjoy the BRAND NEW WASHER and DRYER, and the resort-style neighborhood amenities including a private community clubhouse, dual water slides, a splash pad, parks, and playgrounds. Zoned for the top-rated, award-winning Wylie ISD (including Tibbals Elementary and Draper Intermediate). This aggressively priced gem will not last long. schedule your tour today! OPEN HOUSES SAT Oct 3rd 1 to 3pm and Sun Oct 4th 1 to 3pm, Accepting all offers with preapproval until Monday Oct 5th 5pm
Property Features
Property Type: Residential - Single Family
Cooling: Ceiling Fan(s), Central Air, Electric, Gas, Zoned
Fireplaces: 1
Garage: 2 car attached
Lot Size: 0.21 Acres
Year Built: 2003
Amenities
Built-in Features
Decorative Lighting
Double Vanity
Eat-in Kitchen
High Speed Internet Available
Pantry
Wainscoting
Walk-In Closet(s)
Feature Descriptions
Appliances: Built-in Gas Range, Dishwasher, Disposal, Dryer, Electric Oven, Gas Cooktop, Gas Range, Microwave, Convection Oven, Refrigerator, Vented Exhaust Fan, Washer
Exterior: Brick
Fencing: Back Yard, Fenced, Full, Gate, High Fence, Wood
Fireplace: Gas, Living Room
Flooring: Carpet, Engineered Wood, Tile
HOA Fee: 350/ Semi-Annual
Lot: Few Trees, Interior Lot, Lrg. Backyard Grass
Parcel#: R456700J02101
Parking: Additional Parking, Driveway, Garage, Garage Door Opener, Garage Faces Side, Garage Single Door, Off Street, On Site, Private
Parking Notes: Additional Parking, Driveway, Garage, Garage Door Ope
Patio/Porch: Front Porch, Patio
Utilities: All Weather Road, Asphalt, City Sewer, City Water, Concrete, Curbs, Electricity Available, Individual Gas Meter, Individual Water Meter, Natural Gas Available, Phone Available, Sidewalk, Underground Utilities
Room Sizes
Bedroom-Primary: 20.00 x 19.00 Level - 1
Bath-Primary: 10.00 x 11.00 Level - 1
Living Room: 16.00 x 18.00 Level - 1
Solarium/Sunrm: 16.00 x 9.00 Level - 1
Breakfast Room: 10.00 x 12.00 Level - 1
Kitchen: 12.00 x 19.00 Level - 1
Dining Room: 12.00 x 13.00 Level - 1
Laundry: 6.00 x 7.00 Level - 1
Great Room: 16.00 x 16.00 Level - 2
Bath-Full: 12.00 x 5.00 Level - 2
Bath-Full: 8.00 x 8.00 Level - 2
Bedroom: 12.00 x 13.00 Level - 2
Bedroom: 12.00 x 13.00 Level - 2
Bedroom: 15.00 x 12.00 Level - 2
Loft: 15.00 x 12.00 Level - 2
Local Schools
Elementary School: Tibbals
School District: Wylie ISD
Listed By / Shown By
Listed By
Agency Name: United Real Estate
Agent Name: Crystal Kenealy
Shown By
Agency Title: Kelly, Realtors
Agency Phone: (254) 741-1500
Agency Email: info@kellyrealtors.com
Agency Text: (254) 717-6447

Estimate Your Payment
Estimated Payment
$ 1,258.36 per month $1,112.56 Principal & Interest $0.00 Property Tax (data not provided by mls) $145.80 Homeowner's Insurance
413 Royal Oak Drive | MLS# 21401303
This single family home located at 413 Royal Oak Drive, Murphy, TX 75094 is currently listed for sale with an asking price of $499,900. This property was built in 2003 and has 4 bedrooms and 3 full and 1 partial baths with 3008 sq. ft. Royal Oak Drive is located in the Maxwell Creek North Ph 1 subdivision within the Wylie ISD school district. Search Maxwell Creek North Ph 1 real estate on www.kellyrealtors.com today.