
BEDS6
BATHS4 full
SQUARE FEET3,094
MLS#21362967
STATUSActive
PROPERTY TYPEResidential - Single Family
SUBDIVISIONDominion Pleasant Vly Ph 3
SCHOOLGarland ISD
Property Description
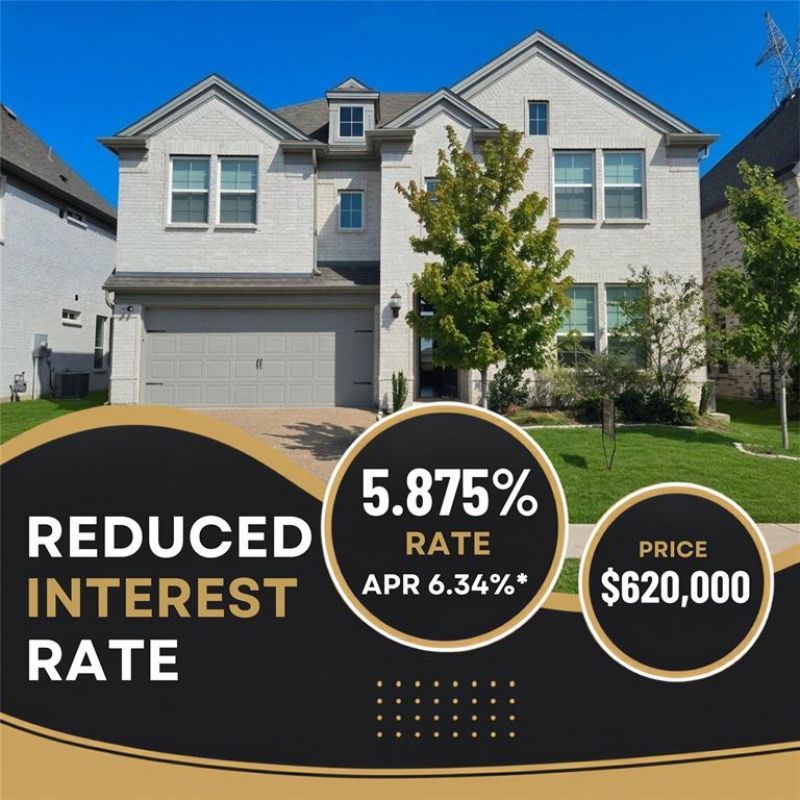
This beautiful home sale comes with LIST AND LOCK PROGRAM. Seller may contribute up to 2.5% toward a rate buydown through the preferred lender’s LIST AND LOCK program, with rates as low as 5.875%. Terms and conditions apply.WELCOME to Spacious 6-bedroom home designed for comfort, style, and entertaining. Enjoy a vaulted family room, expansive upstairs game room, and a versatile private office or den. Recent updates include new upstairs wood flooring and window blinds.Custom details shine throughout, including a full oak staircase with wrought-iron spindles, 8-foot interior doors, modern rocker switches, and a dramatic two-story linear fireplace. The gourmet kitchen features Omegastone slab countertops, shaker cabinetry, a 5-burner gas cooktop, full-bowl sink, trash drawer, deep pots-and-pans drawers, a large center island, and a convenient butler’s pantry.Retreat to the spa-like primary suite, complete with a freestanding soaking tub, dual vanities, and frameless glass tile shower. Outside, beautifully landscaped front and back yards offer stone-edged flower beds and a full sprinkler system.
Property Features
Property Type: Residential - Single Family
Fireplaces: 1
Garage: 2 car attached
Lot Size: 0.14 Acres
Year Built: 2023
Amenities
Cathedral Ceiling(s)
Eat-in Kitchen
Open Floorplan
Pantry
Walk-In Closet(s)
Feature Descriptions
Appliances: Dishwasher, Disposal, Electric Oven, Gas Cooktop
Days on Site: 4
Fireplace: Living Room, Other
HOA Fee: 995/ Annually
Parcel#: 940507000V0080000
Parking: Additional Parking, Concrete, Driveway, Garage Door Opener, Garage Double Door, Garage Faces Front
Parking Notes: Additional Parking, Concrete, Driveway, Garage Door O
Utilities: City Sewer, City Water
Local Schools
Elementary School: Choice Of School
School District: Garland ISD
Listed By / Shown By
Listed By
Agency Name: TNG Realty
Agency Contact: 469-581-8866
Agent Name: Cindy Ton
Shown By
Agency Title: Kelly, Realtors
Agency Phone: (254) 741-1500
Agency Email: info@kellyrealtors.com
Agency Text: (254) 717-6447

Estimate Your Payment
Estimated Payment
$ 1,560.68 per month $1,379.85 Principal & Interest $0.00 Property Tax (data not provided by mls) $180.83 Homeowner's Insurance
413 Rock Rose Lane | MLS# 21362967
This single family home located at 413 Rock Rose Lane, Wylie, TX 75098 is currently listed for sale with an asking price of $620,000. This property was built in 2023 and has 6 bedrooms and 4 full baths with 3094 sq. ft. Rock Rose Lane is located in the Dominion Pleasant Vly Ph 3 subdivision within the Garland ISD school district. Search Dominion Pleasant Vly Ph 3 real estate on www.kellyrealtors.com today.