
BEDS4
BATHS2 full
SQUARE FEET1,773
MLS#21363843
STATUSActive
PROPERTY TYPERental - Single Family
SUBDIVISIONBar C ranch
SCHOOLEagle MT-Saginaw ISD
Property Description
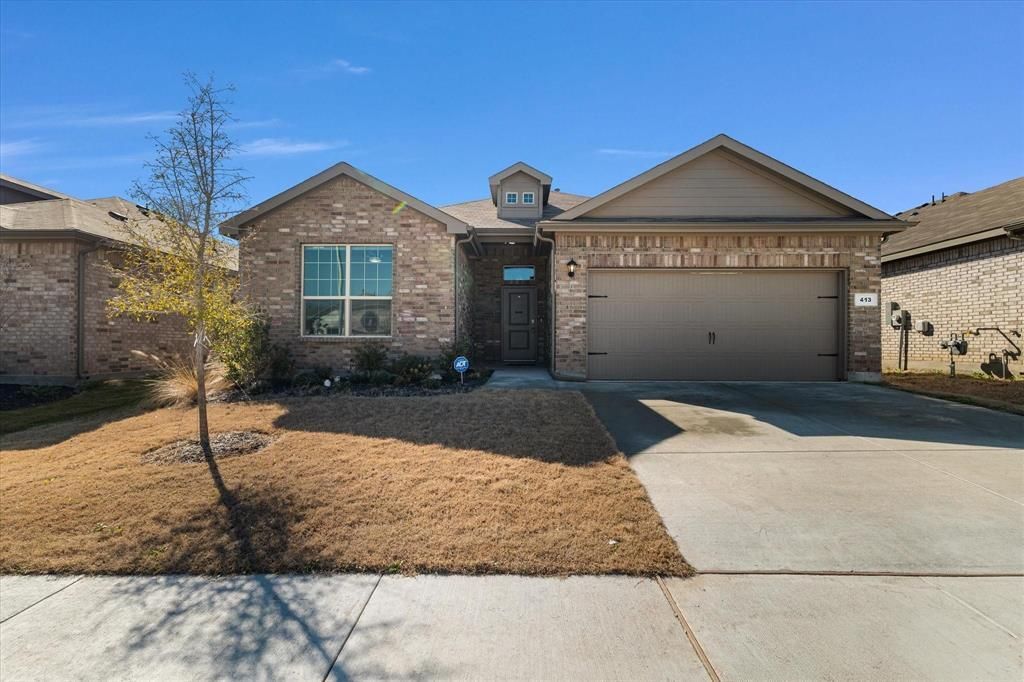
Stunning, Move-In Ready Home in Bar C Ranch Subdivision!Step into luxury with this beautifully upgraded 1-story, 4-bedroom, 2-bath home in the highly desirable Bar C Ranch community of Fort Worth. Designed with an open-concept layout, this home is perfect for both everyday living and entertaining. The gourmet chef’s kitchen is the heart of the home, featuring a large island, granite countertops, stainless steel appliances, a walk-in pantry, and stylish bar seating that flows seamlessly into the breakfast area. Enjoy upscale touches throughout, including crystal chandeliers in the living and dining areas, a wet bar, tile entry, and custom remote-controlled blinds. Smart home technology, solar panels, and a tankless gas water heater add modern efficiency and convenience. Unwind in the spacious primary suite, complete with dual vanities, a large walk-in shower, and an oversized closet. Secondary bedrooms offer comfort with ceiling fans, while both bathrooms feature elegant cultured marble finishes. Step outside to enjoy resort-style community amenities, including a pool, cabana, playground, picnic areas, walking trails, dog park, and scenic lake views with waterfalls. Conveniently located near Alliance Airport, parks, shopping, and dining—this home truly has it all. This Home is Also for Sale MLS# 21280539
Property Features
Property Type: Rental - Single Family
Cooling: Ceiling Fan(s), Central Air, Electric
Garage: 2 car attached
Heating: Active Solar, Central, Electric, Solar
Lot Size: 0.04 Acres
Roof Type: Composition
Year Built: 2022
Amenities
Chandelier
Decorative Lighting
Double Vanity
Eat-in Kitchen
Flat Screen Wiring
Granite Counters
Open Floorplan
Pantry
Smart Home System
Walk-In Closet(s)
Wet Bar
Feature Descriptions
Accessibility: Accessible Kitchen
Appliances: Dishwasher, Disposal, Dryer, Electric Oven, Gas Cooktop, Ice Maker, Microwave, Refrigerator, Tankless Water Heater, Trash Compactor, Vented Exhaust Fan
Days on Site: 46
Fencing: Back Yard, Fenced
HOA Fee: 300/ Annually
Parcel#: 42900261
Parking: Garage Double Door
Parking Notes: Garage Double Door
Pets Allowed: No Pets Allowed
Security: Fire Sprinkler System, Security System, Security System Leased, Smoke Detector(s)
Utilities: City Sewer, City Water, Community Mailbox, Electricity Connected, Individual Gas Meter
Room Sizes
Bedroom-Primary: 16.00 x 13.00 Level - 1
Bedroom-2nd Primary: 14.00 x 10.00 Level - 1
Bedroom: 10.00 x 10.00 Level - 1
Dining Room: 13.00 x 10.00 Level - 1
Living Room: 18.00 x 13.00 Level - 1
Kitchen: 15.00 x 10.00 Level - 1
Bedroom: 10.00 x 10.00 Level - 1
Utility Room: 6.00 x 6.00 Level - 1
Local Schools
Elementary School: Comanche Springs
School District: Eagle MT-Saginaw ISD
Listed By / Shown By
Listed By
Agency Name: OnDemand Realty
Agency Contact: 972-876-0897
Agent Name: Aminat Sodiq Oladunni
Shown By
Agency Title: Kelly, Realtors
Agency Phone: (254) 741-1500
Agency Email: info@kellyrealtors.com
Agency Text: (254) 717-6447

413 Drowsy Water Trail | MLS# 21363843
This property located at 413 Drowsy Water Trail, Fort Worth, TX 76131 is currently listed for rent with an asking price of $2,900 / Monthly. Drowsy Water Trail is located within the Eagle MT-Saginaw ISD school district. Search Fort Worth real estate on www.kellyrealtors.com today.