
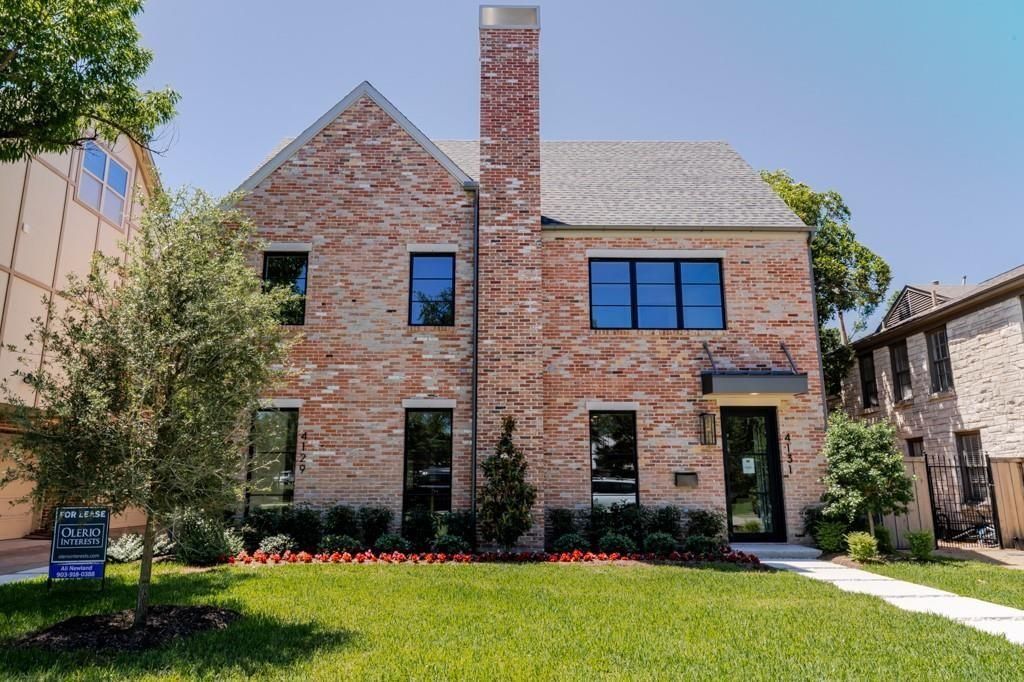
BEDS4
BATHS5 full 1 partial
SQUARE FEET3,329
MLS#21419145
STATUSActive
PROPERTY TYPEResidential - Single Family
SUBDIVISIONPRESTON HEIGHTS
SCHOOLHighland Park ISD
Property Description
Experience elevated luxury living in the heart of Highland Park with this stunning single-family attached residence by Olerio Homes. Offering 4 bedrooms and 4.5 bathrooms, this thoughtfully designed home showcases sophisticated finishes, exceptional craftsmanship, and an effortless blend of elegance and functionality. Expansive living and dining spaces, a dedicated game room, and a private elevator provide comfort and convenience throughout. The chef-inspired kitchen features professional-grade appliances, custom cabinetry, and an oversized center island, ideal for both entertaining and everyday living. The luxurious primary suite serves as a private retreat, complete with a spa-inspired bathroom and generous walk-in closet. Each secondary bedroom features its own ensuite bath, ensuring comfort and privacy for family and guests. Seamlessly extending the living space outdoors, a covered patio overlooks a beautifully turfed, low-maintenance backyard, perfect for year-round enjoyment. Combining timeless design with the ease of a lock-and-leave lifestyle, this exceptional residence offers a rare opportunity to enjoy luxury living moments from Highland Park schools, parks, premier shopping, and dining.
Property Features
Property Type: Residential - Single Family
Cooling: Electric
Fireplaces: 1
Garage: 2 car attached
Heating: Natural Gas
Home Style: Traditional
Roof Type: Shingle
Year Built: 2025
Amenities
Built-in Wine Cooler
Decorative Lighting
Double Vanity
Eat-in Kitchen
Elevator
Flat Screen Wiring
High Speed Internet Available
Kitchen Island
Multiple Staircases
Pantry
Walk-In Closet(s)
Private Yard
Feature Descriptions
Appliances: Built-in Gas Range, Built-in Refrigerator, Dishwasher, Disposal, Gas Cooktop, Gas Oven, Gas Range, Gas Water Heater, Microwave, Refrigerator, Tankless Water Heater
Exterior: Brick
Fencing: Fenced, Privacy, Wood
Fireplace: Gas Starter, Living Room
Flooring: Carpet, Engineered Wood, Tile
Laundry: Electric Dryer Hookup, Utility Room, Washer Hookup
Parcel#: 60166500030070000
Parking: Direct Access, Driveway, Epoxy Flooring, Garage, Garage Double Door, Garage Faces Rear, On Street
Parking Notes: Direct Access, Driveway, Epoxy Flooring, Garage, Garag
Patio/Porch: Covered, Patio
Utilities: City Sewer, City Water, Co-op Electric, Electricity Connected, Individual Gas Meter, Individual Water Meter, Natural Gas Available
Window: Window Coverings
Room Sizes
Bedroom: 11.00 x 11.00 Level - 1
Bedroom-Primary: 16.00 x 18.00 Level - 2
Bedroom: 14.00 x 15.00 Level - 2
Bedroom: 15.00 x 14.00 Level - 2
Living Room: 21.00 x 17.00 Level - 1
Local Schools
Elementary School: University
School District: Highland Park ISD
Listed By / Shown By
Listed By
Agency Name: The Ashton Agency
Agency Contact: 903-918-0388
Agent Name: Alexis Newland
Shown By
Agency Title: Kelly, Realtors
Agency Phone: (254) 741-1500
Agency Email: info@kellyrealtors.com
Agency Text: (254) 717-6447

Estimate Your Payment
Estimated Payment
$ 5,915.50 per month $5,230.08 Principal & Interest $0.00 Property Tax (data not provided by mls) $685.42 Homeowner's Insurance
4129 Grassmere | MLS# 21419145
This single family home located at 4129 Grassmere, University Park, TX 75205 is currently listed for sale with an asking price of $2,350,000. This property was built in 2025 and has 4 bedrooms and 5 full and 1 partial baths with 3329 sq. ft. Grassmere is located in the PRESTON HEIGHTS subdivision within the Highland Park ISD school district. Search PRESTON HEIGHTS real estate on www.kellyrealtors.com today.