
BEDS4
BATHS2 full 1 partial
SQUARE FEET2,498
MLS#21393976
STATUSPending
PROPERTY TYPEResidential - Single Family
SUBDIVISIONMc Pherson Ranch
SCHOOLNorthwest ISD
Property Description
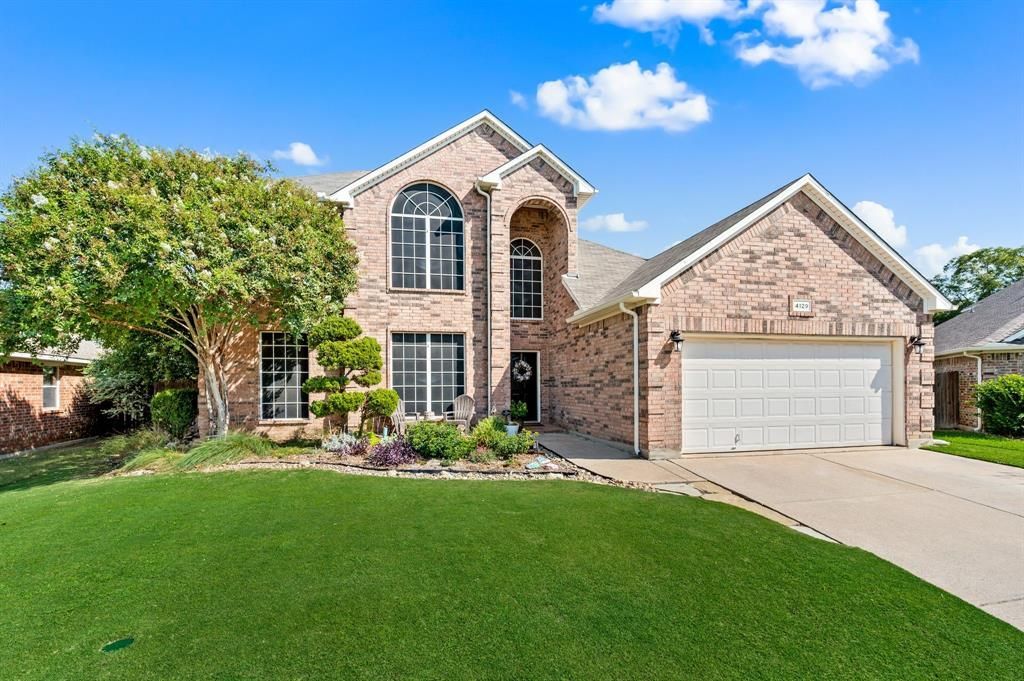
Welcome home to this beautifully updated 4-bedroom, 2.5-bathroom home on a spacious corner lot in Northwest ISD! Located at the top of the neighborhood, this property offers added privacy, an oversized backyard, upgraded landscaping, and a patio—creating a great space for relaxing or entertaining. Inside, the two-story floor plan offers two living areas, providing plenty of room for everyday living and gathering. The main living room features a cozy fireplace, while hand-scraped hardwood floors extend throughout the upstairs and into the primary bedroom. The downstairs living areas feature large 16x16 travertine tile, adding warmth and character to the space. The kitchen has been refreshed with a new dishwasher, new oven, and new faucet, while additional cosmetic updates throughout the home give it a fresh, move-in-ready feel. The primary bathroom, primary closet, and upstairs bathroom have been retiled, adding an updated touch to these spaces. Electrical outlets have been added for convenient TV wall mounting, and solar screens on the front windows provide added energy efficiency. Recent major improvements include a new upstairs AC unit with both interior and exterior components, and the roof was replaced in 2022. With its desirable corner location, private oversized backyard, thoughtful updates, and functional two-story layout, this home offers comfortable living with plenty of space to make it your own.
Property Features
Property Type: Residential - Single Family
Cooling: Ceiling Fan(s), Central Air, Electric
Fireplaces: 1
Garage: 2 car attached
Heating: Central
Home Style: Traditional
Lot Size: 0.20 Acres
Roof Type: Shingle
Year Built: 2005
Amenities
Cable TV Available
Double Vanity
Eat-in Kitchen
Granite Counters
High Speed Internet Available
Kitchen Island
Open Floorplan
Pantry
Walk-In Closet(s)
Fire Pit
Rain Gutters
Private Yard
Feature Descriptions
Appliances: Dishwasher, Disposal, Electric Oven, Gas Cooktop, Microwave, Plumbed For Gas in Kitchen
Community Features: Community Pool, Fishing, Greenbelt, Jogging Path/Bike Path, Park, Playground
Days on Site: 29
Exclusions: please see transaction desk for list of exclusions
Exterior: Brick
Fencing: Wood
Fireplace: Gas, Gas Logs, Gas Starter
Flooring: Ceramic Tile, Hardwood, Travertine Stone
HOA Fee: 550/ Annually
Laundry: Electric Dryer Hookup, Utility Room, Full Size W/D Area, Washer Hookup
Lot: Corner Lot, Cul-De-Sac, Few Trees, Landscaped, Sprinkler System
Parcel#: 40614476
Parking: Direct Access, Driveway, Garage Door Opener, Garage Faces Front, Garage Single Door, Private
Parking Notes: Direct Access, Driveway, Garage Door Opener, Garage F
Swimming Pool: Yes
Utilities: Cable Available, City Sewer, City Water, Electricity Available, Individual Gas Meter, Individual Water Meter
Room Sizes
Dining Room: 11.00 x 13.00 Level - 1
Laundry: 9.00 x 5.00 Level - 1
Kitchen: 9.00 x 19.00 Level - 1
Breakfast Room: 9.00 x 8.00 Level - 1
Living Room: 19.00 x 17.00 Level - 1
Bedroom-Primary: 16.00 x 13.00 Level - 1
Bath-Primary: 12.00 x 8.00 Level - 1
Bath-Half: 3.00 x 7.00 Level - 1
Bedroom: 10.00 x 12.00 Level - 2
Bedroom: 10.00 x 11.00 Level - 2
Bath-Full: 8.00 x 7.00 Level - 2
Bedroom: 11.00 x 12.00 Level - 2
Family Room: 15.00 x 17.00 Level - 2
Local Schools
Elementary School: Kay Granger
School District: Northwest ISD
Listed By / Shown By
Listed By
Agency Name: Compass RE Texas, LLC.
Agency Contact: 817-456-9936
Agent Name: Julie Schultz
Shown By
Agency Title: Kelly, Realtors
Agency Phone: (254) 741-1500
Agency Email: info@kellyrealtors.com
Agency Text: (254) 717-6447

Estimate Your Payment
Estimated Payment
$ 1,095.00 per month $968.12 Principal & Interest $0.00 Property Tax (data not provided by mls) $126.88 Homeowner's Insurance
4129 Bedington Lane | MLS# 21393976
This single family home located at 4129 Bedington Lane, Fort Worth, TX 76244 is currently listed for sale with an asking price of $435,000. This property was built in 2005 and has 4 bedrooms and 2 full and 1 partial baths with 2498 sq. ft. Bedington Lane is located in the Mc Pherson Ranch subdivision within the Northwest ISD school district. Search Mc Pherson Ranch real estate on www.kellyrealtors.com today.