
BEDS3
BATHS2 full
SQUARE FEET1,660
MLS#21372223
STATUSActive
PROPERTY TYPEResidential - Single Family
SUBDIVISIONSummerfields Add
SCHOOLKeller ISD
Property Description
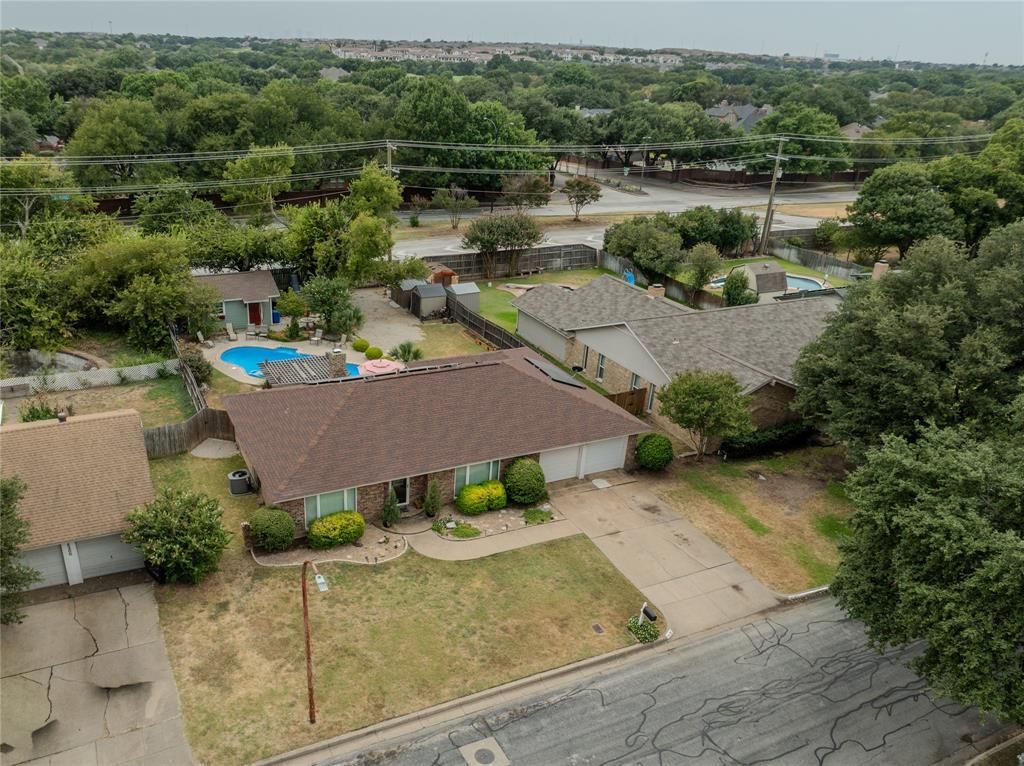
Beautifully Updated 3-Bedroom, 2-Bath Home in Keller ISD — Move-In Ready! Welcome home to this charming property offering the perfect blend of style, comfort, and convenience in the highly sought-after Keller ISD. Step inside to an inviting living area with vaulted ceilings and hardwood floors that flow seamlessly throughout, creating a warm and open feel. The spacious kitchen is perfect for entertaining, featuring tile flooring, stainless steel appliances, ample cabinetry, and generous counter space for meal prep and gatherings. The primary suite provides the ideal retreat with two walk-in closets and a beautifully updated bathroom. Two additional bedrooms offer flexibility for family, guests, or a home office. Outside, enjoy a large backyard ideal for relaxing OASIS POOL for weekend barbecues. Additional updates include energy-efficient windows, and a new HVAC system (inside and out) ensuring peace of mind for years to come. This home checks every box—prime location, great schools, and thoughtful upgrades. Don’t miss your chance to make it yours—it’s truly a must-see!
Property Features
Property Type: Residential - Single Family
Cooling: Central Air, Electric
Fireplaces: 1
Garage: 2 car attached
Heating: Central, Electric
Lot Size: 0.23 Acres
Year Built: 1979
Amenities
Cable TV Available
High Speed Internet Available
Kitchen Island
Pantry
Smart Home System
Feature Descriptions
Appliances: Dishwasher, Disposal, Electric Cooktop, Electric Oven, Electric Water Heater, Microwave, Refrigerator
Days on Site: 4
Fireplace: Brick, Living Room
Parcel#: 02990423
Parking: Garage, Garage Door Opener
Parking Notes: Garage, Garage Door Opener
Pool: In Ground
Swimming Pool: Yes
Utilities: City Sewer, City Water
Local Schools
Elementary School: Parkview
School District: Keller ISD
Listed By / Shown By
Listed By
Agency Name: Coldwell Banker Apex, REALTORS
Agent Name: Theresa Hoedebeck
Shown By
Agency Title: Kelly, Realtors
Agency Phone: (254) 741-1500
Agency Email: info@kellyrealtors.com
Agency Text: (254) 717-6447

Estimate Your Payment
Estimated Payment
$ 843.27 per month $745.56 Principal & Interest $0.00 Property Tax (data not provided by mls) $97.71 Homeowner's Insurance
4128 Longleaf Lane | MLS# 21372223
This single family home located at 4128 Longleaf Lane, Fort Worth, TX 76137 is currently listed for sale with an asking price of $335,000. This property was built in 1979 and has 3 bedrooms and 2 full baths with 1660 sq. ft. Longleaf Lane is located in the Summerfields Add subdivision within the Keller ISD school district. Search Summerfields Add real estate on www.kellyrealtors.com today.