
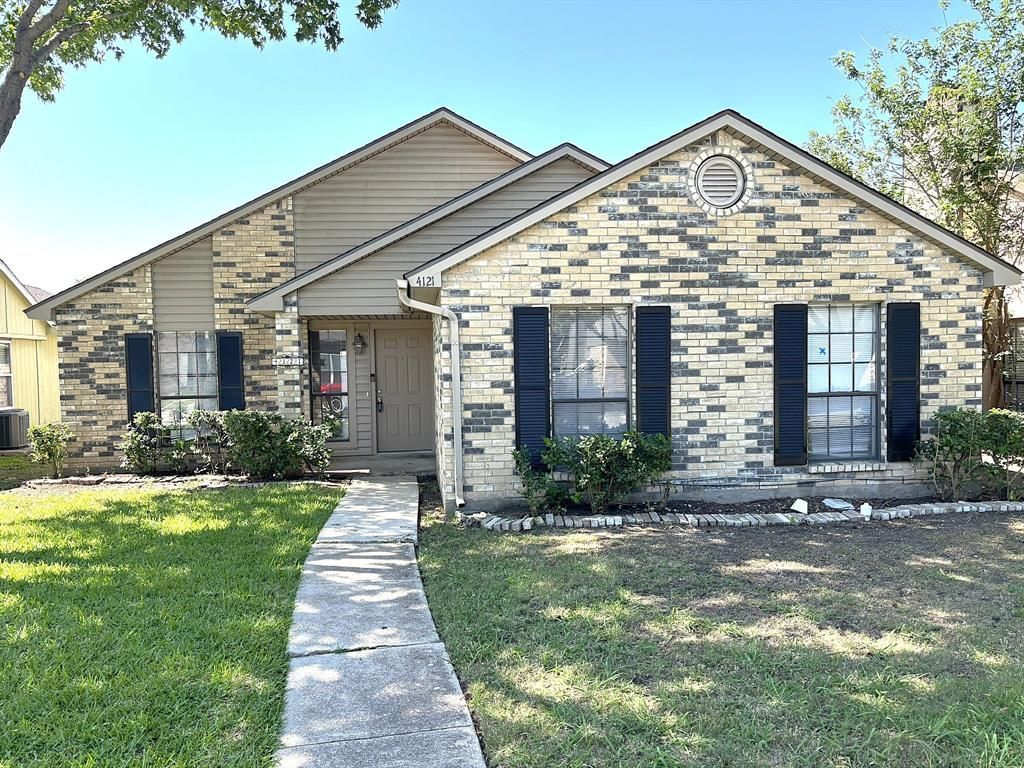
BEDS4
BATHS2 full
SQUARE FEET1,492
MLS#21387850
STATUSActive
PROPERTY TYPERental - Single Family
SUBDIVISIONColony 29
SCHOOLLewisville ISD
Property Description
ENTIRE HOME HAS RECENTLY BEEN PAINTED THROUGHOUT INSIDE!!! Welcome to this well-maintained home in a quiet, established neighborhood in The Colony. Inside you’ll find a functional layout with comfortable living spaces, good natural light, and a practical flow that works well for everyday living or entertaining. The home has been cared for and is in a condition where you can comfortably move in and immediately begin enjoying life.The backyard provides usable outdoor space for pets, gatherings, or future enhancements, and the location offers convenient access to major roads, shopping, dining, and nearby parks.Ideally located near highly rated schools, parks, shopping, dining, and entertainment, this home offers both comfort and convenience in a prime location.
Property Features
Property Type: Rental - Single Family
Cooling: Ceiling Fan(s), Central Air, Electric
Fireplaces: 1
Garage: 2 car attached
Heating: Central, Electric
Home Style: Ranch
Lot Size: 0.13 Acres
Year Built: 1985
Amenities
Cable TV Available
Vaulted Ceiling(s)
Feature Descriptions
Appliances: Dishwasher, Disposal, Electric Cooktop, Electric Oven, Electric Range
Days on Site: 8
Exterior: Brick
Fencing: Back Yard, Wood
Fireplace: Brick, Living Room
Parcel#: R102504
Parking: Garage, Garage Faces Rear, Garage Single Door
Parking Notes: Garage, Garage Faces Rear, Garage Single Door
Pets Allowed: Yes Pets Allowed, Breed Restrictions, Cats OK, Dogs OK, Number Limit
Utilities: City Sewer, City Water
Room Sizes
Living Room: 16.00 x 12.00 Level - 1
Bedroom-Primary: 11.00 x 11.00 Level - 1
Local Schools
Elementary School: Ethridge
School District: Lewisville ISD
Listed By / Shown By
Listed By
Agency Name: Diamond Cut Real Estate
Agent Name: Steve Stimson
Shown By
Agency Title: Kelly, Realtors
Agency Phone: (254) 741-1500
Agency Email: info@kellyrealtors.com
Agency Text: (254) 717-6447

4121 Driscoll Drive | MLS# 21387850
This property located at 4121 Driscoll Drive, The Colony, TX 75056 is currently listed for rent with an asking price of $2,350 / Monthly. Driscoll Drive is located within the Lewisville ISD school district. Search The Colony real estate on www.kellyrealtors.com today.