
BEDS5
BATHS3 full
SQUARE FEET2,823
MLS#21392545
STATUSActive
PROPERTY TYPEResidential - Single Family
SUBDIVISIONChase Oaks Add
SCHOOLKeller ISD
Property Description
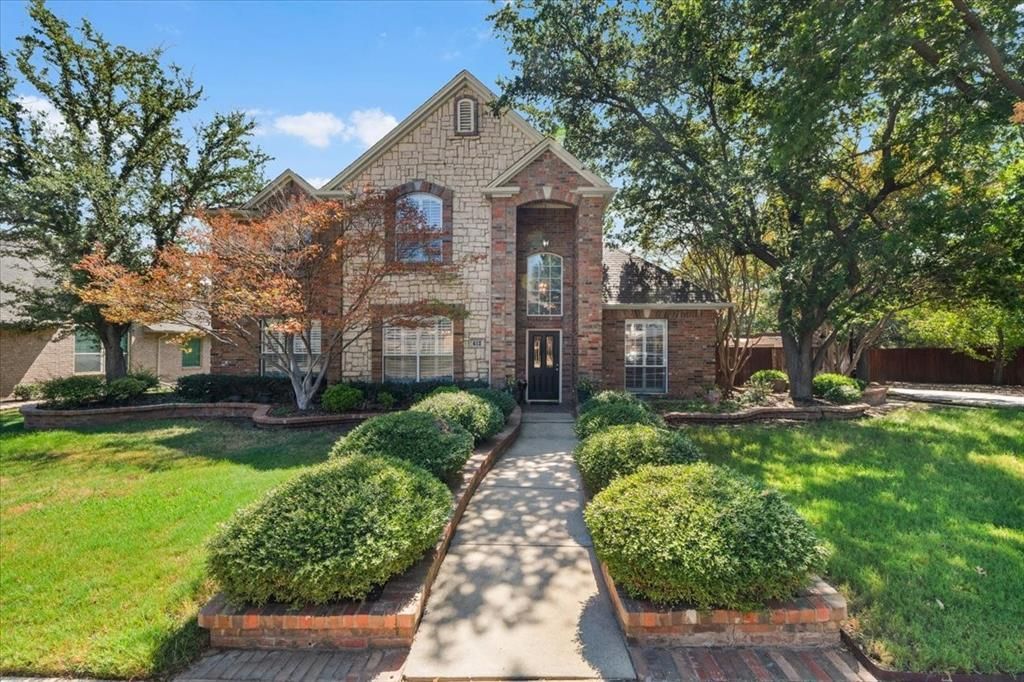
Welcome to 412 Vasey Oak Drive, a beautifully updated 5-bedroom, 2,823 sq. ft. showcase home on a premier corner lot in a beloved Keller community! Lined with plantation shutters and framed by lush brick landscaping, this home features a thoughtful floor plan with 5 bedrooms, including a main-level bedroom perfect for a mother-in-law suite, and a flexible space easily converted into a media room.At the heart of the home, the impressive kitchen boasts dual islands, custom cabinetry, gas and electric cooking, a large pantry, and an included refrigerator. Relax or entertain across the formal dining, formal living, and flex areas. The updated primary bath offers a luxurious retreat, while the large utility room comes complete with a washer and dryer. Outside, your private backyard paradise features a sparkling swimming pool shaded by a grand Live Oak and over 16 mature trees.Plus a bran new pool pump. Enjoy rear-entry garage access at the end of the alley, neighborhood walking trails, and an inviting park bench right on your corner lot. Refrigerator, washer, and dryer included; formal dining furniture is negotiable!
Property Features
Property Type: Residential - Single Family
Cooling: Ceiling Fan(s), Central Air, Electric
Fireplaces: 1
Garage: 2 car attached
Heating: Central, Electric, Fireplace(s), Natural Gas
Home Style: Traditional
Lot Size: 0.22 Acres
Roof Type: Composition
Year Built: 1996
Amenities
Built-in Features
Cable TV Available
Chandelier
Eat-in Kitchen
High Speed Internet Available
Kitchen Island
Open Floorplan
Pantry
Sound System Wiring
Tile Counters
Walk-In Closet(s)
Storage
Feature Descriptions
Appliances: Dishwasher, Disposal, Dryer, Electric Oven, Electric Water Heater, Gas Cooktop, Microwave, Refrigerator, Washer
Days on Site: 4
Exterior: Brick
Fencing: Back Yard, Full, Gate, Wood
Fireplace: Brick, Family Room, Gas, Gas Starter
Flooring: Carpet, Ceramic Tile, Tile
HOA Fee: 264/ Annually
Lot: Corner Lot, Many Trees, Oak, Sprinkler System, Subdivision
Parcel#: 06768105
Parking: Additional Parking, Alley Access, Garage, Garage Door Opener, Garage Faces Rear, Garage Single Door, Private, RV Access/Parking
Parking Notes: Additional Parking, Alley Access, Garage, Garage Door
Pool: In Ground, Outdoor Pool, Pool Sweep, Private
Swimming Pool: Yes
Utilities: All Weather Road, Alley, Cable Available, City Sewer, City Water, Curbs, Electricity Available, Natural Gas Available, Phone Available, Sidewalk
Window: Shutters
Local Schools
Elementary School: Willislane
School District: Keller ISD
Listed By / Shown By
Listed By
Agency Name: CENTURY 21 Judge Fite Co.
Agency Contact: 817-596-9446
Agent Name: Tamera Reynolds
Shown By
Agency Title: Kelly, Realtors
Agency Phone: (254) 741-1500
Agency Email: info@kellyrealtors.com
Agency Text: (254) 717-6447

Estimate Your Payment
Estimated Payment
$ 1,334.13 per month $1,179.55 Principal & Interest $0.00 Property Tax (data not provided by mls) $154.58 Homeowner's Insurance
412 Vasey Oak Drive | MLS# 21392545
This single family home located at 412 Vasey Oak Drive, Keller, TX 76248 is currently listed for sale with an asking price of $530,000. This property was built in 1996 and has 5 bedrooms and 3 full baths with 2823 sq. ft. Vasey Oak Drive is located in the Chase Oaks Add subdivision within the Keller ISD school district. Search Chase Oaks Add real estate on www.kellyrealtors.com today.