
BEDS3
BATHS2 full
SQUARE FEET1,290
MLS#21368183
STATUSActive
PROPERTY TYPEResidential - Single Family
SUBDIVISIONDe Loach Sub
SCHOOLKennedale ISD
Property Description
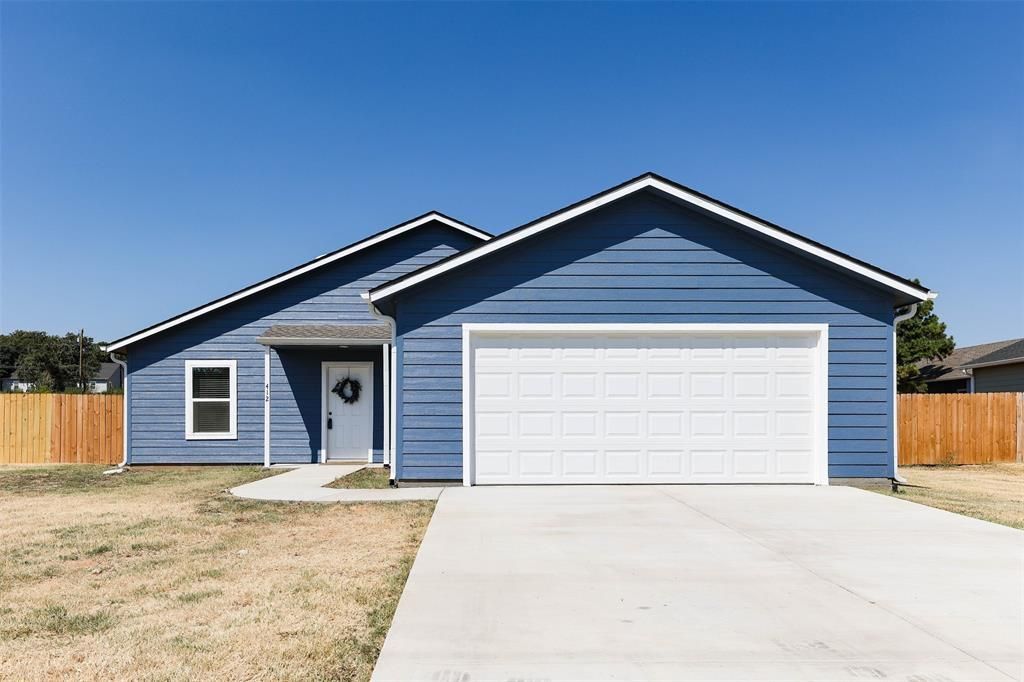
Welcome home to this lovely new home that has never been lived in! Newly constructed in 2026 in Kennedale just minutes from I-20 and other highways, but nestled away in a quiet neighborhood that is convenient to schools, restaurants and shopping. You will love this open floorplan! It feels much bigger than the square footage with no wasted space. The living room is enormous and is open to the kitchen and has space for a living and dining combination. The kitchen has beautiful granite counter-tops, soft close cabinets and a recently upgraded dishwasher. The appliances are all Stainless steel and there is a large farm sink that that overlooks the nice-sized back yard! The house has lots of encapsulated insulation and energy features which makes it special. All of the bedrooms have ceiling fans, blinds and walk-in closets! The beautiful luxury plank vinyl is so easy to maintain and is throughout the home. This one is a must see - especially if you want something new - nothing like it in this price-point! The home also has a beautiful new paint on the outside. Ready for a quick move-in
Property Features
Property Type: Residential - Single Family
Cooling: Ceiling Fan(s), Central Air, Electric, ENERGY STAR Qu
Garage: 2 car attached
Heating: Central, Electric, ENERGY STAR Qualified Equipment
Home Style: Traditional
Lot Size: 0.25 Acres
Roof Type: Composition
Year Built: 2026
Amenities
Cable TV Available
Granite Counters
High Speed Internet Available
Walk-In Closet(s)
Other
Feature Descriptions
Appliances: Built-in Refrigerator, Dishwasher, Disposal, Electric Cooktop, Electric Oven, Refrigerator
Days on Site: 1
Exterior: Siding
Fencing: Back Yard, Wood
Flooring: Luxury Vinyl Plank
Laundry: Electric Dryer Hookup, In Garage, Full Size W/D Area, Dryer Hookup
Lot: Interior Lot
Parcel#: 43110722
Parking: Garage, Garage Door Opener, Garage Faces Front, Garage Single Door
Parking Notes: Garage, Garage Door Opener, Garage Faces Front, Garag
Patio/Porch: Covered
Utilities: Cable Available, City Water, Electricity Connected, Individual Water Meter, Sewer Available
Window: Window Coverings
Room Sizes
Living Room: 23.00 x 16.00 Level - 1
Kitchen: 13.00 x 12.00 Level - 1
Bedroom-Primary: 15.00 x 12.00 Level - 1
Bedroom: 12.00 x 11.00 Level - 1
Bedroom: 12.00 x 11.00 Level - 1
Local Schools
Elementary School: Delaney
School District: Kennedale ISD
Listed By / Shown By
Listed By
Agency Name: JPAR - Central Metro
Agency Contact: 972-836-9295
Agent Name: Rhonda Lawyer
Shown By
Agency Title: Kelly, Realtors
Agency Phone: (254) 741-1500
Agency Email: info@kellyrealtors.com
Agency Text: (254) 717-6447

Estimate Your Payment
Estimated Payment
$ 803.00 per month $709.96 Principal & Interest $0.00 Property Tax (data not provided by mls) $93.04 Homeowner's Insurance
412 Susan Drive | MLS# 21368183
This single family home located at 412 Susan Drive, Kennedale, TX 76060 is currently listed for sale with an asking price of $319,000. This property was built in 2026 and has 3 bedrooms and 2 full baths with 1290 sq. ft. Susan Drive is located in the De Loach Sub subdivision within the Kennedale ISD school district. Search De Loach Sub real estate on www.kellyrealtors.com today.