
BEDS3
BATHS2 full
SQUARE FEET1,304
MLS#1994759
STATUSActive
PROPERTY TYPEResidential - Single Family
SUBDIVISIONHOT WELLS
SCHOOLSan Antonio ISD
Property Description
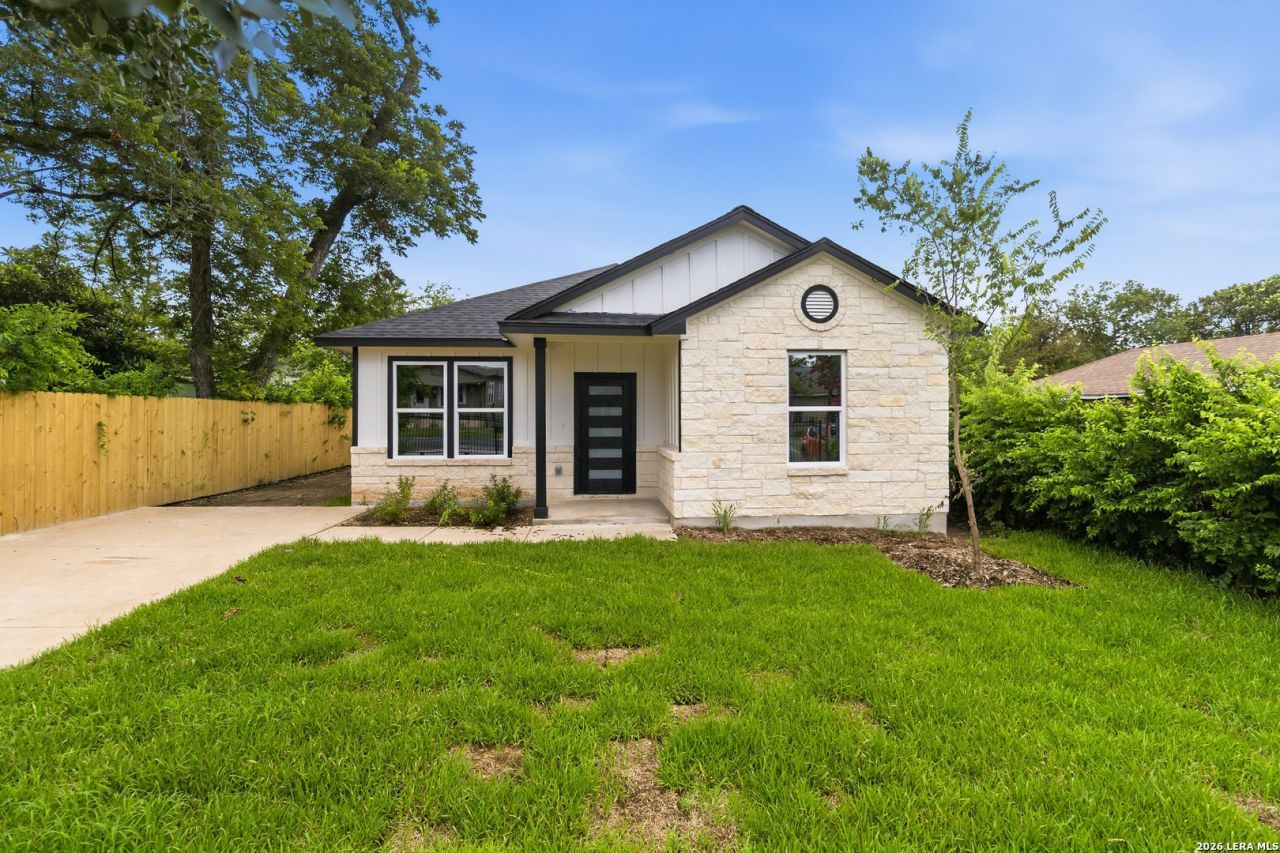
Welcome to this beautiful new construction home in the Hot Wells neighborhood, featuring high ceilings, an open and inviting layout, and stylish finishes throughout. The home offers easy-care flooring with no carpet, a modern kitchen with stainless steel appliances, and a fenced yard with both privacy and wrought iron fencing. Ideally located near major highways and downtown San Antonio, with convenient access to City Base, Hot Wells Historic Park, shopping, dining, and entertainment. Enjoy the added benefit of being within walking distance of nearby parks in this growing area.
Property Features
Property Type: Residential - Single Family
Cooling: One Central
Fuel Type: Electric
Heating: Central
Home Style: One Story
Lot Size: 0.16 Acres
Roof Type: Composition
Stories: 1.0
Taxes: $2,319
Year Built: 2026
Feature Descriptions
Builder Name: Sonia Sandoval Jimenez
Currenty Leased: No
Days on Site: 35
Energy Efficient: Programmable Thermostat,12"+ Attic Insulation, Double Pane Windows, Radiant Barrier, Low E Windows, Ceiling Fans
Exterior: Stone/Rock, Cement Fiber
Flooring: Ceramic Tile, Vinyl
Foundation: Slab
HOA Mandatory: No
Home Faces: North
Inclusions: Ceiling Fans, Chandelier, Washer Connection, Dryer Connection, Stove/Range, Smoke Alarm, Solid Counter Tops, City Garbage service
Interior: One Living Area, Eat-In Kitchen, Breakfast Bar, Utility Room Inside,1st Floor Lvl/No Steps, High Ceilings, Laundry Room, Walk in Closets, Attic - Pull Down Stairs
Miscellaneous: Builder 10-Year Warranty
Neighborhood Amenities: None
Parking: None/Not Applicable
Pool/Spa: None
Tax By Multiple Counties: No
Type: Single Family Detached
Water/Sewer: City
Windows: All Remain
Room Sizes
Bedroom 2: 10 X 12
Bedroom 3: 10 X 12
Kitchen: 16 X 9
Dining Room: 15 X 8
Living Room: 16 X 17
Local Schools
High School: Highlands
Middle School: Hot Wells
Elementary School: Ball
School District: San Antonio ISD
Listed By / Shown By
Listed By
Agency Name: JB Goodwin, REALTORS
Agency Phone: (210) 581-9050
Shown By
Agency Title: Kelly, Realtors
Agency Phone: (254) 741-1500
Agency Email: info@kellyrealtors.com
Agency Text: (254) 717-6447

Estimate Your Payment
Estimated Payment
$ 847.48 per month $578.42 Principal & Interest $193.25 Property Tax $75.80 Homeowner's Insurance
412 Monticello Ct | MLS# 1994759
This single family home located at 412 Monticello Ct, San Antonio, TX 78223 is currently listed for sale with an asking price of $259,900. This property was built in 2026 and has 3 bedrooms and 2 full baths with 1304 sq. ft. Monticello Ct is located in the HOT WELLS subdivision within the San Antonio ISD school district. Search HOT WELLS real estate on www.kellyrealtors.com today.