
BEDS5
BATHS3 full
SQUARE FEET1,971
MLS#21399239
STATUSActive
PROPERTY TYPEResidential - Single Family
SUBDIVISIONParkside
SCHOOLDenton ISD
Property Description
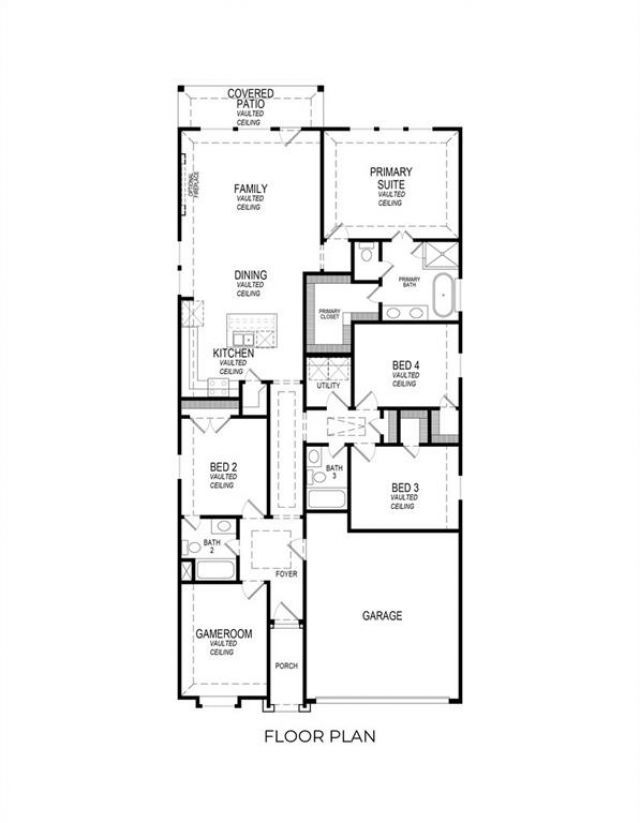
MLS# 21399239 - Built by First Texas Homes - February 2027 completion ~ Welcome to the Adams F, a stunning modern floor plan that redefines luxury living. Spanning 1971 sq. ft. across a single story, this new construction home plan is crafted for those who value elegance and functionality. Step into an inviting open-concept layout that floods the home with natural light, effortlessly connecting the spacious kitchen, dining, and living areas. This design creates an ideal setting for entertaining friends and family, making every gathering a memorable occasion. The Adams F isn't just a house; it’s a lifestyle choice. With five thoughtfully designed bedrooms and three full baths, this versatile layout accommodates your every need, whether you’re enjoying a cozy evening at home or hosting lively celebrations. The spaces are customizable, allowing you to infuse your personal style into every corner. Embrace the modern living experience with the Adams F, where design meets comfort and every room enhances your daily life. Discover the endless possibilities this exceptional floor plan offers, and envision your future in a home that truly reflects your lifestyle. Your dream home awaits in the Adams F.
Property Features
Property Type: Residential - Single Family
Cooling: Ceiling Fan(s), Central Air, Electric
Fireplaces: 1
Garage: 2 car attached
Heating: Central, Electric, Fireplace(s)
Lot Size: 0.14 Acres
Roof Type: Other
Year Built: 2026
Amenities
Double Vanity
Eat-in Kitchen
Kitchen Island
Open Floorplan
Pantry
Vaulted Ceiling(s)
Walk-In Closet(s)
Covered Patio/Porch
Rain Gutters
Feature Descriptions
Appliances: Dishwasher, Disposal, Electric Oven, Gas Cooktop, Microwave, Double Oven, Tankless Water Heater
Exterior: Brick
Fireplace: Decorative, Living Room
Flooring: Carpet, Luxury Vinyl Plank, Tile
HOA Fee: 800/ Annually
Laundry: Utility Room
Lot: Adjacent to Greenbelt, Corner Lot, Cul-De-Sac, Interior Lot, Sprinkler System, Tank/ Pond
Lot Dimensions: 50x120
Parcel#: R1034848
Parking: Garage Door Opener, Garage Double Door, Garage Faces Front, Garage Single Door, Oversized
Parking Notes: Garage Door Opener, Garage Double Door, Garage Faces
Patio/Porch: Covered
Utilities: Electricity Available
Local Schools
Elementary School: Mcnair
School District: Denton ISD
Listed By / Shown By
Listed By
Agency Name: HomesUSA.com
Agency Contact: 888-872-6006
Agent Name: Ben Caballero
Shown By
Agency Title: Kelly, Realtors
Agency Phone: (254) 741-1500
Agency Email: info@kellyrealtors.com
Agency Text: (254) 717-6447

Estimate Your Payment
Estimated Payment
$ 1,114.83 per month $985.66 Principal & Interest $0.00 Property Tax (data not provided by mls) $129.17 Homeowner's Insurance
412 Mesa Verde Drive | MLS# 21399239
This single family home located at 412 Mesa Verde Drive, Denton, TX 76210 is currently listed for sale with an asking price of $442,880. This property was built in 2026 and has 5 bedrooms and 3 full baths with 1971 sq. ft. Mesa Verde Drive is located in the Parkside subdivision within the Denton ISD school district. Search Parkside real estate on www.kellyrealtors.com today.