
BEDS3
BATHS2 full
SQUARE FEET1,820
MLS#623014
STATUSActive
PROPERTY TYPEResidential - Single Family
SUBDIVISIONSecond Minor
SCHOOLJarrell ISD
Property Description
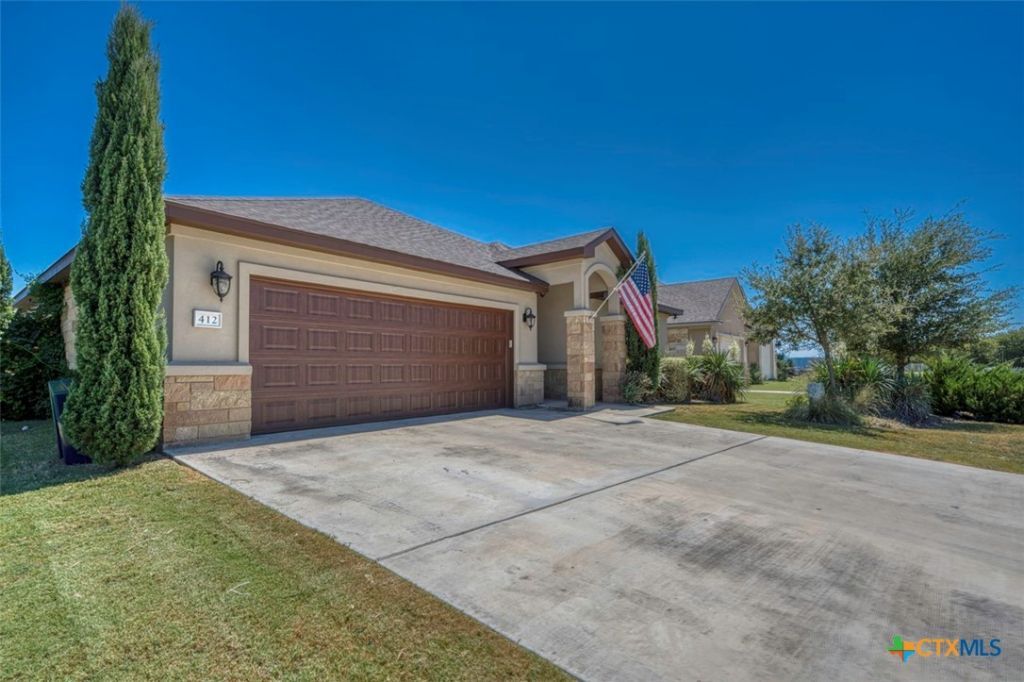
Welcome to this beautifully maintained Cooper Home Builders residence in The Home Place at Jarrell. Built in 2019, the home showcases quality craftsmanship, exceptional attention to detail, and attractive landscaping that sets it apart from neighboring properties. A spacious foyer accented with rustic beams creates a warm and inviting entrance. Two secondary bedrooms and a guest bathroom are located near the front of the home, while the private primary suite is situated at the rear. In between, the open-concept living, kitchen, and dining areas provide a spacious and comfortable setting for everyday living and entertaining. The kitchen features dark granite countertops and custom-stained knotty alder cabinetry. Rustic ceiling beams and a large fireplace create an impressive focal point in the living room. An oversized laundry room with a window and utility sink adds convenience and valuable workspace. Outside, the covered back patio features a stained beadboard ceiling and provides a shaded retreat for evening gatherings. The home's location along a curve creates a generous pie-shaped lot with a large backyard. Come experience everything this exceptional home has to offer! Owner of property is the Listing agent.
Property Features
Property Type: Residential - Single Family
Cooling: Central Air, Electric,1 Unit
Garage: 2
Heating: Central, Electric, Fireplace(s)
Home Style: Traditional
Lot Size: 0.20 Acres
Roof Type: Composition, Shingle
Stories: 1.0
Year Built: 2019
Amenities
Attic
Beamed Ceilings
Built-in Features
Ceiling Fan(s)
Double Vanity
Entrance Foyer
Eat-in Kitchen
Garden Tub/Roman Tub
High Ceilings
Home Office
Multiple Closets
Open Floorplan
Pull Down Attic Stairs
Recessed Lighting
Soaking Tub
Separate Shower
Natural Woodwork
Walk-In Closet(s)
Custom Cabinets
Granite Counters
Kitchen Island
Covered Patio
Fire Pit
Porch
Feature Descriptions
Appliances: Dryer, Dishwasher, Electric Range, Disposal, Oven, Refrigerator, Water Heater, Washer, Microwave, Water Softener Owned
Body of Water: None
Community Features: None, Curbs
Days on Site: 59
Exterior: Frame, Masonry, Stone, Stucco
Fencing: Back Yard, Privacy
Fireplace: Wood Burning
Flooring: Carpet, Tile
HOA Fee: 120/ Annually
Laundry: Washer Hookup, Electric Dryer Hookup, Laundry in Utility Room, Main Level, Laundry Room
Parcel#: R517768
Patio/Porch: Covered, Patio, Porch
Sewer: Public Sewer
Utilities: Cable Available, Electricity Available
Water: Public
Local Schools
High School: Jarrell High School
Middle School: Jarrell Middle School
Elementary School: Jarrell Elementary School
School District: Jarrell ISD
Listed By / Shown By
Listed By
Agency Name: Coldwell Banker Apex
Agency Phone: 512-289-2121
Shown By
Agency Title: Kelly, Realtors
Agency Phone: (254) 741-1500
Agency Email: info@kellyrealtors.com
Agency Text: (254) 717-6447

Estimate Your Payment
Estimated Payment
$ 916.27 per month $810.11 Principal & Interest $0.00 Property Tax (data not provided by mls) $106.17 Homeowner's Insurance
412 Jake Drive | MLS# 623014
This single family home located at 412 Jake Drive, Jarrell, TX 76537 is currently listed for sale with an asking price of $364,000. This property was built in 2019 and has 3 bedrooms and 2 full baths with 1820 sq. ft. Jake Drive is located in the Second Minor subdivision within the Jarrell ISD school district. Search Second Minor real estate on www.kellyrealtors.com today.