
BEDS3
BATHS4 full
SQUARE FEET1,976
MLS#1969042
STATUSPending
PROPERTY TYPEResidential - Single Family
SUBDIVISIONCLEARWATER LANDING AT LBJ
SCHOOLBurnet ISD
Property Description
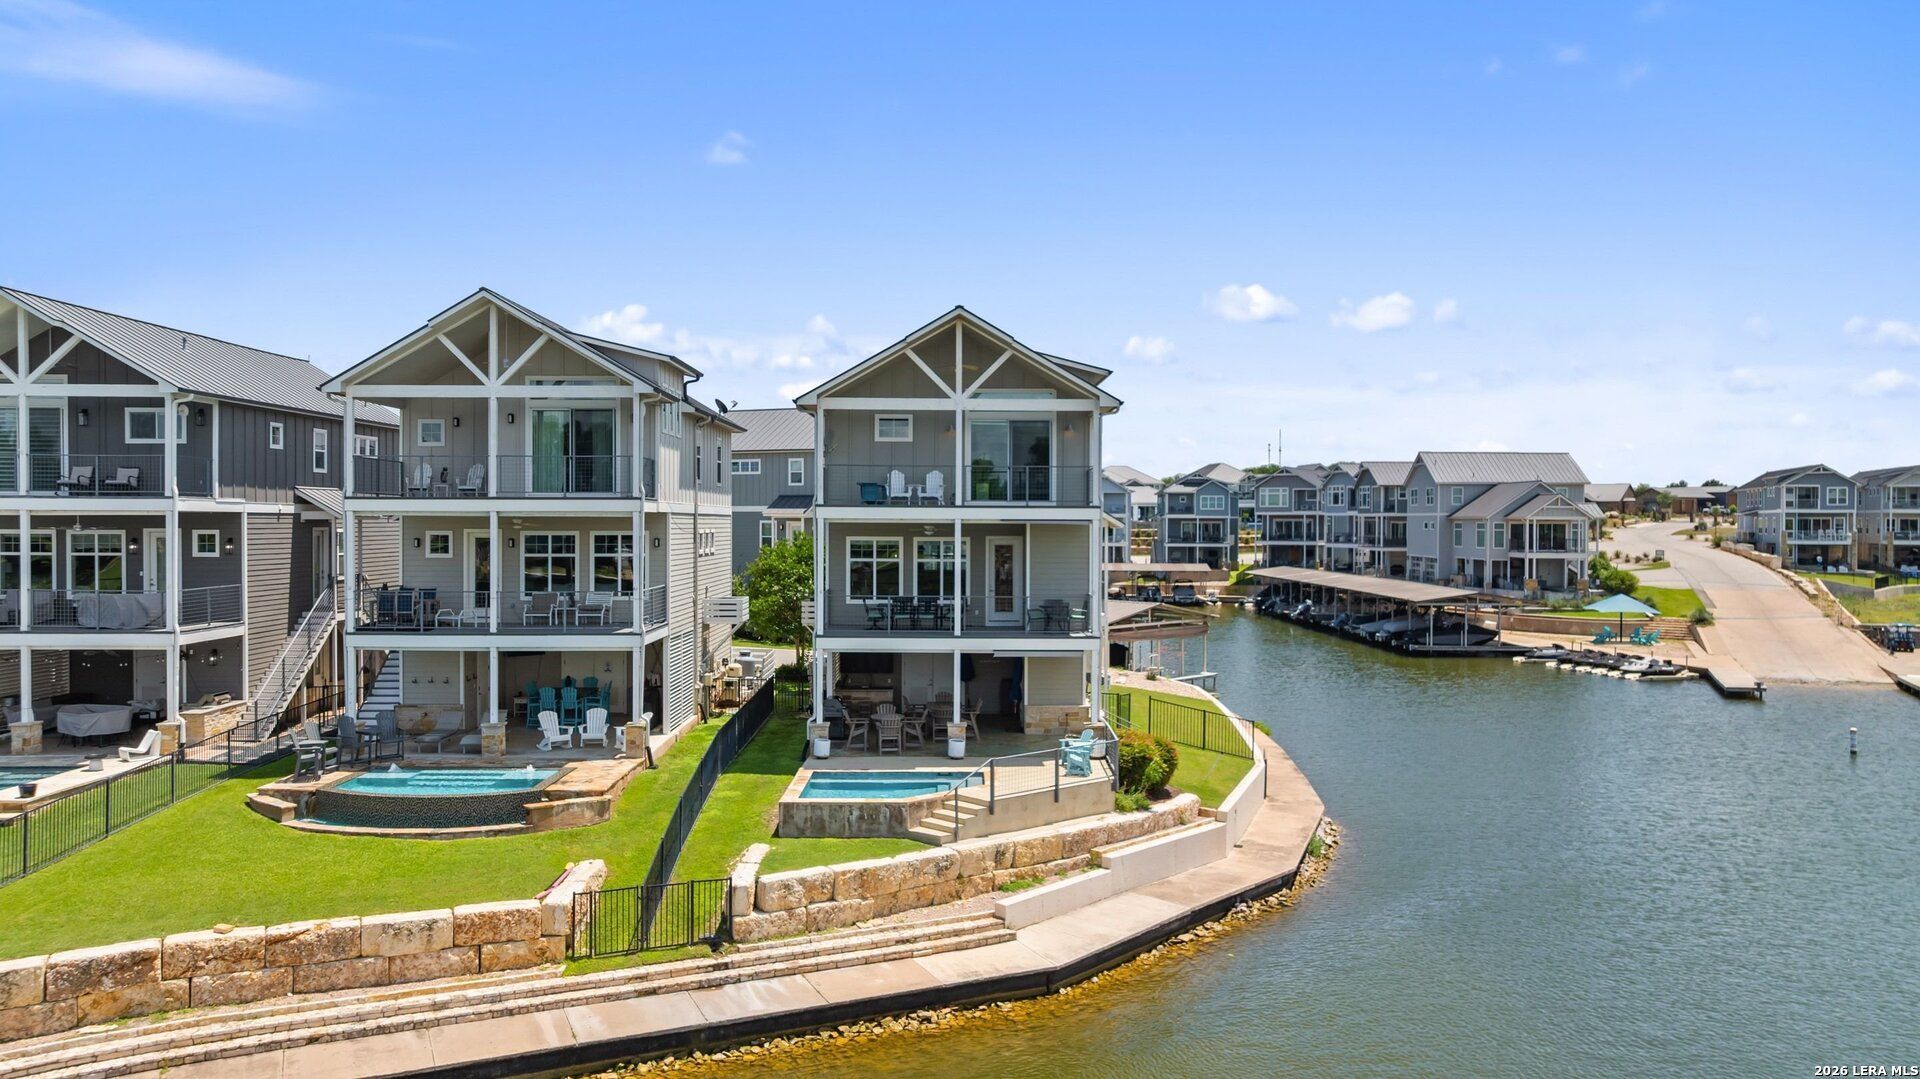
Open water Lake LBJ views, north-facing waterfront, private pool, elevator access, owned jet ski slip and marina boat slip access all come together in this gated waterfront community property designed for entertaining and easy lake living. The outdoor spaces are a major highlight with a massive covered patio, outdoor kitchen, covered bar, poolside entertaining areas, outdoor half bath, and two covered balconies overlooking the water. The north-facing orientation provides more enjoyable afternoon shade while still capturing beautiful evening sunsets across the lake. Inside, large picture windows keep the lake views front and center throughout the main living areas. The open layout includes high ceilings, designer lighting, solid wood interior doors, and a kitchen built for hosting with oversized island seating, granite countertops, KitchenAid appliances, coffee bar, and pantry storage. The owners suite offers private balcony access, abundant natural light, oversized tiled shower, marble countertops, and spacious walk-in closet. Secondary bedrooms each feature ensuite bathrooms, creating ideal accommodations for guests and extended stays. Community amenities include marina access, boat ramp, pickleball courts, basketball court, volleyball court, and community pool access.
Property Features
Property Type: Residential - Single Family
Cooling: One Central, Zoned
Fenced: Yes
Fuel Type: Electric
Heating: Central, Heat Pump,1 Unit
Home Style: 3 or More, Traditional
Lot Size: 0.10 Acres
Roof Type: Metal
Stories: 3.0
Taxes: $17,764
Year Built: 2015
Feature Descriptions
Accessibility: 2+ Access Exits, Doors-Swing-In, Doors w/Lever Handles, No Carpet, Level Lot, Level Drive, First Floor Bedroom
Builder Name: Unknown
Currenty Leased: No
Days on Site: 54
Energy Efficient: Double Pane Windows, Ceiling Fans
Exterior: Cement Fiber
Exterior: Covered Patio, Bar-B-Que Pit/Grill, Deck/Balcony, Wrought Iron Fence, Sprinkler System, Double Pane Windows, Has Gutters, Outdoor Kitchen, Water Front Improved
Flooring: Ceramic Tile, Wood
Foundation: Slab
Hoa Fee: 190.5/Monthly
HOA Mandatory: Yes
HOA Name: CLEARWATER HARBOR HOA
Home Faces: North
Improvements: Street Paved, Streetlights, Asphalt, Private Road
Inclusions: Ceiling Fans, Chandelier, Washer Connection, Dryer Connection, Cook Top, Built-In Oven, Self-Cleaning Oven, Microwave Oven, Disposal, Dishwasher, Vent Fan, Smoke Alarm, Electric Water Heater, Garage Door Opener, Smooth Cooktop, Solid Counter Tops,2+ Water Heater Units
Interior: One Living Area, Liv/Din Combo, Eat-In Kitchen, Two Eating Areas, Island Kitchen, Utility Room Inside, All Bedrooms Upstairs, High Ceilings, Open Floor Plan, Cable TV Available, High Speed Internet, Laundry Main Level, Laundry Room, Telephone, Walk in Closets, Attic - Access only
Lot: Corner, Lakefront, On Waterfront, Riverfront, Water View, Level, Improved Water Front, Water Access
Miscellaneous: Flood Plain Insurance, M.U.D., No City Tax, Virtual Tour, Cluster Mail Box
Multiple HOA: No
Neighborhood Amenities: Controlled Access, Waterfront Access, Pool, Tennis, Park/Playground, Sports Court, Basketball Court
Parking: Two Car Garage, Attached
Pool/Spa: In Ground Pool, Pool is Heated
Swimming Pool: Yes
Tax By Multiple Counties: No
Type: Single Family Detached
Water/Sewer: Water System, Sewer System, City
Windows: None Remain
Room Sizes
Bedroom 2: 10 X 11
Bedroom 3: 12 X 10
Kitchen: 17 X 13
Dining Room: 15 X 9
Living Room: 19 X 12
Utility Room: 7 X 7
E X try: 5 X 5
Local Schools
High School: Burnet
Middle School: Burnet
Elementary School: Burnet
School District: Burnet ISD
Listed By / Shown By
Listed By
Agency Name: Keller Williams Heritage
Agency Phone: (210) 493-3030
Shown By
Agency Title: Kelly, Realtors
Agency Phone: (254) 741-1500
Agency Email: info@kellyrealtors.com
Agency Text: (254) 717-6447

Estimate Your Payment
Estimated Payment
$ 4,991.87 per month $3,104.67 Principal & Interest $1,480.33 Property Tax $406.88 Homeowner's Insurance
412 Island Cir | MLS# 1969042
This single family home located at 412 Island Cir, Kingsland, TX 78639 is currently listed for sale with an asking price of $1,395,000. This property was built in 2015 and has 3 bedrooms and 4 full baths with 1976 sq. ft. Island Cir is located in the CLEARWATER LANDING AT LBJ subdivision within the Burnet ISD school district. Search CLEARWATER LANDING AT LBJ real estate on www.kellyrealtors.com today.