
BEDS3
BATHS2 full
SQUARE FEET1,883
MLS#21413541
STATUSActive
PROPERTY TYPEResidential - Single Family
SUBDIVISIONPaloma Creek South Ph 1
SCHOOLDenton ISD
Property Description
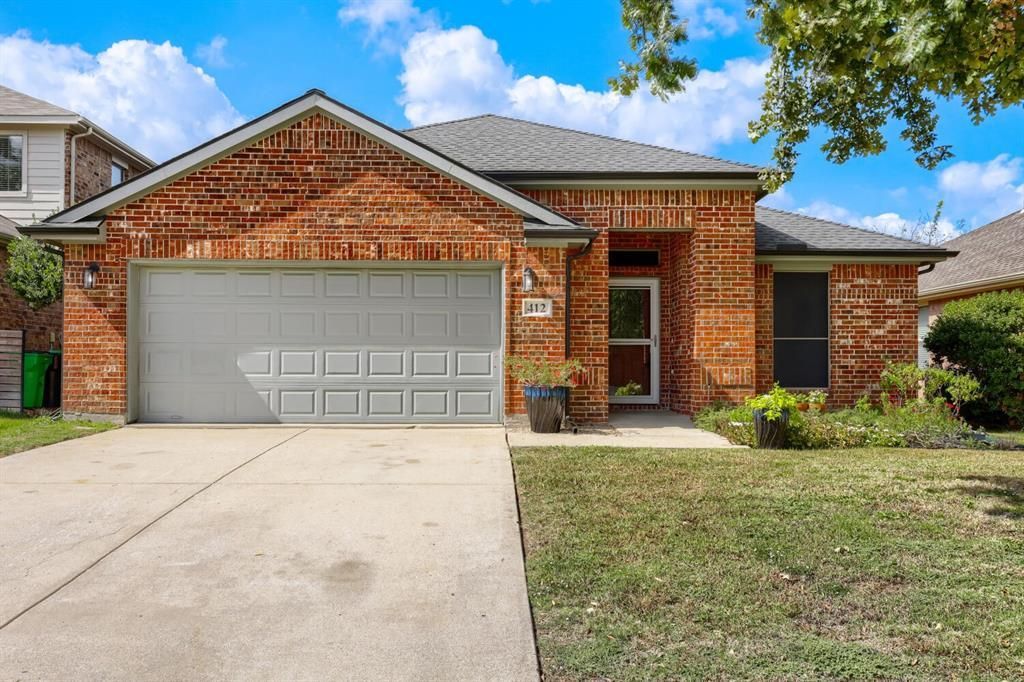
Seller offering up to 2% in seller credits to use towards rate buy down or closing costs with preferred lender. Beautiful brick home nestled in an established neighborhood, showcasing numerous updates and thoughtful touches throughout. The inviting living room serves as the heart of the home, featuring a stunning fireplace that creates the perfect gathering space for family and friends. The updated kitchen offers new appliances, stone countertops, abundant storage, and a spacious island ideal for entertaining and everyday living. A functional floor plan provides comfortable living with generously sized bedrooms and tastefully updated bathrooms. Step outside to a covered patio overlooking a large, fenced backyard shaded by mature trees, offering plenty of space to relax, play, or entertain. Conveniently located near schools, shopping, dining, and everyday amenities.
Property Features
Property Type: Residential - Single Family
Cooling: Ceiling Fan(s), Central Air, Electric
Fireplaces: 1
Garage: 2 car attached
Heating: Fireplace(s), Natural Gas
Home Style: Contemporary/Modern
Lot Size: 0.13 Acres
Roof Type: Composition
Year Built: 2007
Amenities
Cable TV Available
Chandelier
Decorative Lighting
Eat-in Kitchen
Granite Counters
High Speed Internet Available
Kitchen Island
Open Floorplan
Pantry
Covered Patio/Porch
Rain Gutters
Private Yard
Feature Descriptions
Appliances: Dishwasher, Disposal, Gas Range, Gas Water Heater, Microwave
Community Features: Club House, Community Pool, Curbs, Fitness Center, Jogging Path/Bike Path, Park, Playground, Sidewalks
Days on Site: 1
Exterior: Brick
Fencing: Back Yard, Fenced, Privacy, Wood
Fireplace: Den, Double Sided, Gas Logs, Living Room
Flooring: Bamboo, Tile
Green Features: Solar Electric System - Owned
HOA Fee: 275/ Semi-Annual
Laundry: Electric Dryer Hookup, Utility Room, Full Size W/D Area, Washer Hookup
Lot: Interior Lot, Landscaped, Lrg. Backyard Grass, Sprinkler System, Subdivision
Parcel#: R280502
Parking: Concrete, Driveway, Garage Door Opener, Garage Faces Front, Inside Entrance, On Street
Parking Notes: Concrete, Driveway, Garage Door Opener, Garage Faces
Patio/Porch: Covered, Patio
Swimming Pool: Yes
Utilities: All Weather Road, Cable Available, City Sewer, City Water, Co-op Electric, Concrete, Curbs, Electricity Connected, Individual Water Meter, MUD Water, Natural Gas Available, Sidewalk
Window: Window Coverings
Local Schools
Elementary School: Bell
School District: Denton ISD
Listed By / Shown By
Listed By
Agency Name: Keller Williams Realty
Agency Contact: 512-954-2088
Agent Name: Travis Johnson
Shown By
Agency Title: Kelly, Realtors
Agency Phone: (254) 741-1500
Agency Email: info@kellyrealtors.com
Agency Text: (254) 717-6447

Estimate Your Payment
Estimated Payment
$ 755.17 per month $667.67 Principal & Interest $0.00 Property Tax (data not provided by mls) $87.50 Homeowner's Insurance
412 Crossbill Lane | MLS# 21413541
This single family home located at 412 Crossbill Lane, Little Elm, TX 75068 is currently listed for sale with an asking price of $300,000. This property was built in 2007 and has 3 bedrooms and 2 full baths with 1883 sq. ft. Crossbill Lane is located in the Paloma Creek South Ph 1 subdivision within the Denton ISD school district. Search Paloma Creek South Ph 1 real estate on www.kellyrealtors.com today.