
BEDS5
BATHS5 full
SQUARE FEET4,808
MLS#2001255
STATUSActive
PROPERTY TYPEResidential - Single Family
SUBDIVISIONSHAVANO PARK AREA
SCHOOLNorthside
Property Description
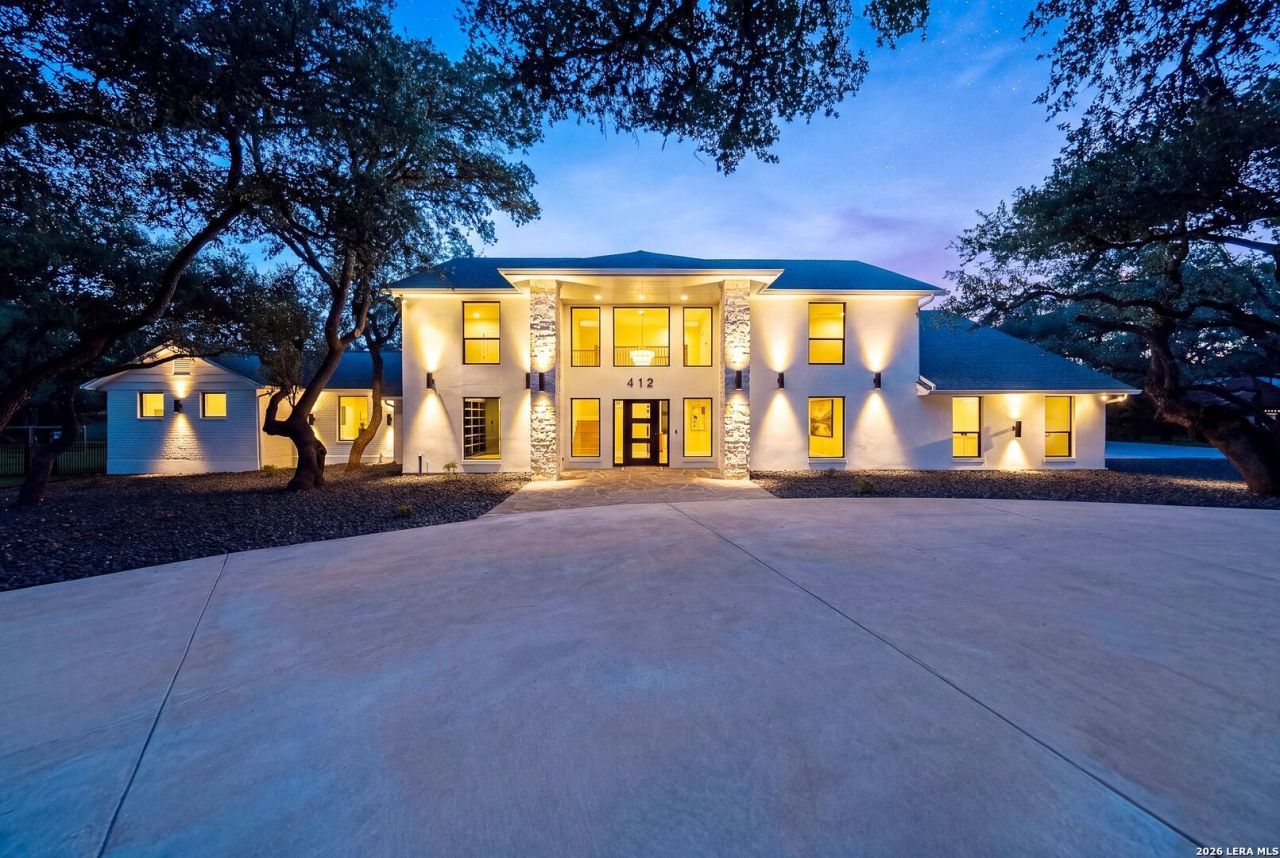
**OPEN HOUSE 10/24 11AM-2PM**Nearly two private acres in the heart of Shavano Park - completely reimagined from top to bottom. Set on 1.71 acres, this exceptional 4,808-square-foot estate offers a rare combination in one of San Antonios most established communities: privacy, space, mature surroundings and the ease of a completely renovated, turnkey luxury home. Inside, the home has been thoughtfully redesigned with a modern, sophisticated finish while maintaining the warmth and character expected from an estate of this caliber. At the center of the home is a showpiece kitchen designed for both everyday living and entertaining, with generous workspace, abundant cabinetry and upscale finishes. Open and inviting living areas create a natural flow throughout the home while providing plenty of room for both large gatherings and comfortable day-to-day living. The private primary retreat offers a true escape, complemented by a beautifully redesigned primary bath and generous closet space. Additional bedrooms and guest accommodations provide flexibility for family and visitors, while a dedicated office and multiple living spaces allow the home to adapt easily to work, entertaining and everyday life. Outside is where 412 Cliffside truly separates itself. The 1.71-acre setting provides a level of privacy and breathing room increasingly difficult to find in central San Antonio. Mature surroundings frame an expansive outdoor living environment highlighted by a resort-style pool and cabana, creating a private setting for entertaining, relaxing and enjoying the property year-round. What makes this home particularly unique is the opportunity to enjoy the acreage, privacy and established character of Shavano Park without taking on the renovation typically associated with an older estate property. The home has already been extensively transformed, allowing the next owner to simply move in and enjoy it. Conveniently located near many of San Antonios premier shopping, dining, business and entertainment destinations while maintaining the privacy of an estate-sized homesite, 412 Cliffside represents a rare opportunity to own 1.71 acres of completely reimagined luxury in Shavano Park. Detailed renovation and improvement information available upon request.
Property Features
Property Type: Residential - Single Family
Cooling: Three+ Central
Fireplaces: 1
Fuel Type: Electric
Heating: Central,3+ Units
Home Style: Two Story
Lot Size: 1.71 Acres
Roof Type: Composition
Stories: 2.0
Taxes: $20,118
Year Built: 1980
Feature Descriptions
Builder Name: UNKNOWN
Days on Site: 96
Exterior: Brick
Exterior: Covered Patio, Partial Sprinkler System, Mature Trees
Fireplace: Other
Flooring: Ceramic Tile, Wood, Vinyl
Foundation: Slab
HOA Mandatory: No
Improvements: Street Paved
Inclusions: Ceiling Fans, Chandelier, Washer Connection, Dryer Connection, Cook Top, Disposal, Dishwasher, Garage Door Opener, Solid Counter Tops, Double Ovens, Custom Cabinets
Interior: Two Living Area, Separate Dining Room, Two Eating Areas
Lot: 1 - 2 Acres, Mature Trees (ext feat), Level
Neighborhood Amenities: Park/Playground, Jogging Trails, Bike Trails
Parking: Two Car Garage
Pool/Spa: In Ground Pool
Supplier - Electric: CPS
Supplier - Sewer: SEPTIC
Supplier - Water: SAWS
Swimming Pool: Yes
Tax By Multiple Counties: No
Type: Single Family Detached
Water/Sewer: Water System
Windows: All Remain
Room Sizes
Bedroom 2: 13 X 12
Bedroom 3: 13 X 11
Bedroom 4: 14 X 12
Kitchen: 12 X 14
Breakfast Room: 14 X 8
Living Room: 21 X 16
Family Room: 17 X 16
Utility Room: 13 X 9
Study/Office: 12 X 10
E X try: 18 X 12
Primary Closet: 16 X 14
Game Room: 23 X 13
Local Schools
High School: Clark
Middle School: Hobby William P.
Elementary School: Blattman
School District: Northside
Listed By / Shown By
Listed By
Agency Name: eXp Realty
Agency Phone: (888) 519-7431
Shown By
Agency Title: Kelly, Realtors
Agency Phone: (254) 741-1500
Agency Email: info@kellyrealtors.com
Agency Text: (254) 717-6447

Estimate Your Payment
Estimated Payment
$ 7,340.27 per month $5,007.52 Principal & Interest $1,676.50 Property Tax $656.25 Homeowner's Insurance
412 Cliffside Dr | MLS# 2001255
This single family home located at 412 Cliffside Dr, Shavano Park, TX 78231 is currently listed for sale with an asking price of $2,250,000. This property was built in 1980 and has 5 bedrooms and 5 full baths with 4808 sq. ft. Cliffside Dr is located in the SHAVANO PARK AREA subdivision within the Northside school district. Search SHAVANO PARK AREA real estate on www.kellyrealtors.com today.