
BEDS4
BATHS2 full
SQUARE FEET2,553
MLS#1996729
STATUSActive
PROPERTY TYPEResidential - Single Family
SUBDIVISIONEL CHAPARRAL
SCHOOLPleasanton
Property Description
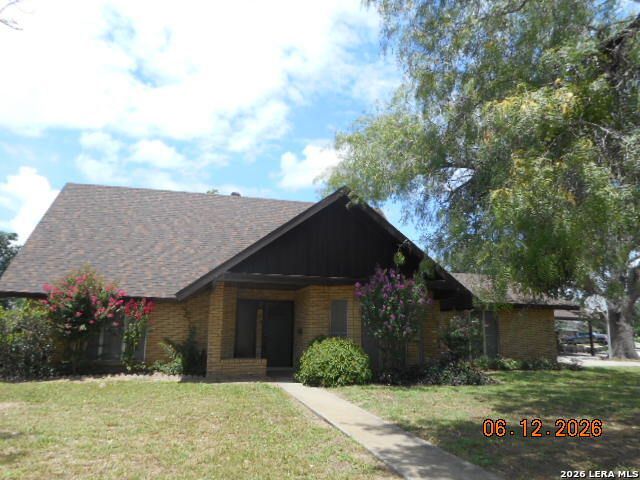
This home has over 2500 square ft. and has a lot of potential for anyone looking to do a little TLC. It has been well taken care of over the years. With 2 living areas and 4 bedrooms and a wonderful neighborhood location this could be exactly what you are looking for. Located on a corner lot with side parking and a detached carport and workshop. The back porch is a large covered area for nice entertaining. A roof and gutters have just been completed and installed. Take a look!
Property Features
Property Type: Residential - Single Family
Cooling: Two Central
Fenced: Yes
Fuel Type: Electric
Heating: Central
Home Style: Two Story
Lot Size: 0.54 Acres
Roof Type: Composition
Stories: 2.0
Taxes: $5,982
Year Built: 1972
Feature Descriptions
Builder Name: Unknown
Days on Site: 86
Exterior: Brick
Exterior: Covered Patio, Partial Fence, Storage Building/Shed, Has Gutters, Mature Trees, Workshop
Flooring: Carpeting, Ceramic Tile, Terrazzo
Foundation: Slab
HOA Mandatory: No
Improvements: Street Paved, Curbs
Inclusions: Ceiling Fans, Chandelier, Washer Connection, Dryer Connection, Stove/Range, Electric Water Heater, City Garbage service
Interior: Two Living Area, Liv/Din Combo, Shop, Utility Room Inside
Lot: Corner
Lot Dimensions: 175 x 135
Miscellaneous: As-Is
Neighborhood Amenities: None
Parking: Two Car Garage, Side Entry
Pool/Spa: None
Supplier - Garbage: City
Supplier - Sewer: City
Supplier - Water: City
Tax By Multiple Counties: No
Type: Single Family Detached
Water/Sewer: Water System
Windows: All Remain
Room Sizes
Bedroom 2: 22 X 15
Bedroom 3: 13 X 10
Bedroom 4: 11 X 11
Kitchen: 12 X 9
Breakfast Room: 12 X 9
Living Room: 26 X 12
Family Room: 24 X 12
Utility Room: 13 X 5
E X try: 10 X 5
Local Schools
High School: Pleasanton
Middle School: Pleasanton
Elementary School: Pleasanton
School District: Pleasanton
Listed By / Shown By
Listed By
Agency Name: Shahan Real Estate
Agency Phone: (830) 366-5511
Shown By
Agency Title: Kelly, Realtors
Agency Phone: (254) 741-1500
Agency Email: info@kellyrealtors.com
Agency Text: (254) 717-6447

Estimate Your Payment
Estimated Payment
$ 1,241.08 per month $656.54 Principal & Interest $498.50 Property Tax $86.04 Homeowner's Insurance
412 Chaparral Dr. | MLS# 1996729
This single family home located at 412 Chaparral Dr., Pleasanton, TX 78064 is currently listed for sale with an asking price of $295,000. This property was built in 1972 and has 4 bedrooms and 2 full baths with 2553 sq. ft. Chaparral Dr. is located in the EL CHAPARRAL subdivision within the Pleasanton school district. Search EL CHAPARRAL real estate on www.kellyrealtors.com today.