
BEDS4
BATHS4 full
SQUARE FEET3,455
MLS#1994452
STATUSActive
PROPERTY TYPEResidential - Single Family
SUBDIVISIONSTONEGATE HILL
SCHOOLNorthside
Property Description
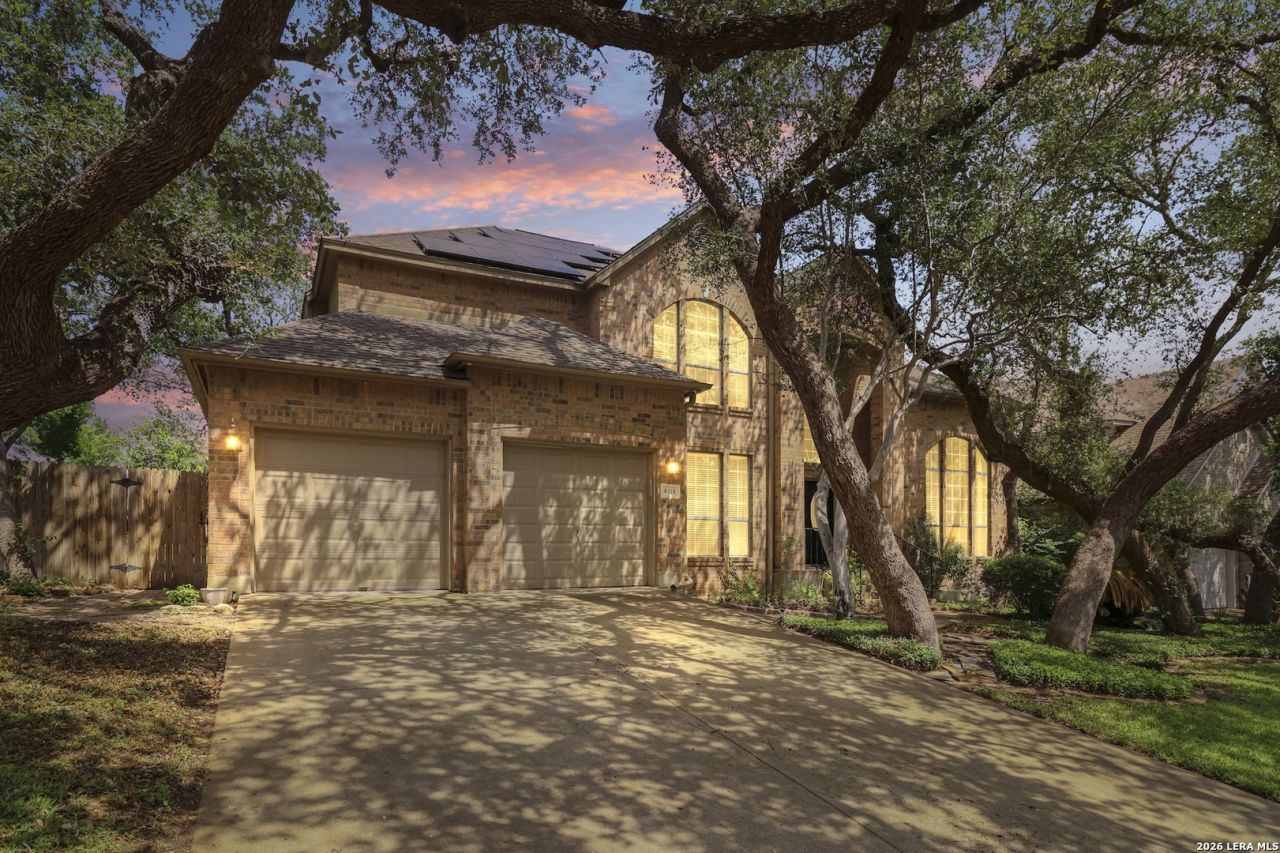
Stunning 4-bedroom, 4-bath home w/study nestled among mature trees in an exclusive gated community on San Antonios desirable Northwest side. Full of personality and charm, this spacious home offers two living areas, two dining areas, oversized bedrooms, and an open floor plan designed for comfortable living and effortless entertaining. The large kitchen features abundant cabinetry, granite countertops, stainless steel appliances, and a walk-in pantry. Four bathrooms have been beautifully updated with custom tile showers, while the expansive primary suite offers room for a sitting area and a spa-like bath complete with a walk-in shower, garden tub, and double vanities. Additional highlights include a fireplace, water softener, two HVAC units, and an oversized laundry room with space for additional counters, a sink, and a freezer. Step outside to your private backyard retreat, where recently installed flagstone patios, a massive outdoor fireplace, and a fully equipped outdoor kitchen create the perfect setting for entertaining. Surrounded by mature trees and offering exceptional indoor and outdoor living spaces, this remarkable home combines comfort, character, and an unbeatable Northwest San Antonio location. Solar panels paid off.
Property Features
Property Type: Residential - Single Family
Cooling: Two Central
Fenced: Yes
Fireplaces: 1
Fuel Type: Electric
Heating: Central,2 Units
Home Style: Two Story
Lot Size: 0.29 Acres
Roof Type: Composition
Stories: 2.0
Taxes: $11,185
Year Built: 1994
Feature Descriptions
Builder Name: unknown
Currenty Leased: No
Days on Site: 29
Energy Efficient: Ceiling Fans
Exterior: Brick
Exterior: Patio Slab, Gas Grill, Privacy Fence, Partial Sprinkler System, Double Pane Windows, Has Gutters, Mature Trees, Outdoor Kitchen
Fireplace: One, Living Room
Flooring: Carpeting, Ceramic Tile, Vinyl
Foundation: Slab
Green Features: Solar Panels
Hoa Fee: 265/Quarterly
HOA Mandatory: Yes
HOA Name: STONEGATE HILL AT WESTOVER HILLS
Inclusions: Ceiling Fans, Chandelier, Washer Connection, Dryer Connection, Microwave Oven, Stove/Range, Disposal, Dishwasher, Smoke Alarm, Electric Water Heater, Garage Door Opener, Solid Counter Tops
Interior: Two Living Area, Liv/Din Combo, Eat-In Kitchen, Two Eating Areas, Island Kitchen, Breakfast Bar, Walk-In Pantry, Utility Room Inside, All Bedrooms Upstairs,1st Floor Lvl/No Steps, High Ceilings, Open Floor Plan, Cable TV Available, High Speed Internet, Laundry Main Level, Laundry Room, Walk in Closets
Multiple HOA: No
Neighborhood Amenities: Controlled Access
Parking: Two Car Garage
Pool/Spa: None
Supplier - Electric: CPS Energy
Supplier - Gas: CPS Energy
Supplier - Sewer: SAWS
Supplier - Water: SAWS
Tax By Multiple Counties: No
Type: Single Family Detached
Water/Sewer: Water System, Sewer System
Windows: Some Remain
Room Sizes
Bedroom 2: 16 X 15
Bedroom 3: 15 X 11
Bedroom 4: 12 X 12
Kitchen: 17 X 15
Breakfast Room: 11 X 9
Dining Room: 15 X 13
Living Room: 12 X 13
Family Room: 12 X 14
Utility Room: 10 X 8
Study/Office: 11 X 12
Local Schools
High School: Warren
Middle School: Jordan
Elementary School: Raba
School District: Northside
Listed By / Shown By
Listed By
Agency Name: eXp Realty
Agency Phone: (888) 519-7431
Shown By
Agency Title: Kelly, Realtors
Agency Phone: (254) 741-1500
Agency Email: info@kellyrealtors.com
Agency Text: (254) 717-6447

Estimate Your Payment
Estimated Payment
$ 2,087.49 per month $1,021.54 Principal & Interest $932.08 Property Tax $133.88 Homeowner's Insurance
4114 Luckenbach Rd | MLS# 1994452
This single family home located at 4114 Luckenbach Rd, San Antonio, TX 78251 is currently listed for sale with an asking price of $459,000. This property was built in 1994 and has 4 bedrooms and 4 full baths with 3455 sq. ft. Luckenbach Rd is located in the STONEGATE HILL subdivision within the Northside school district. Search STONEGATE HILL real estate on www.kellyrealtors.com today.