
BEDS3
BATHS2 full
SQUARE FEET2,028
MLS#21331357
STATUSActive
PROPERTY TYPEResidential - Single Family
SUBDIVISIONSpiritas Ranch Ph 1m
SCHOOLDenton ISD
Property Description
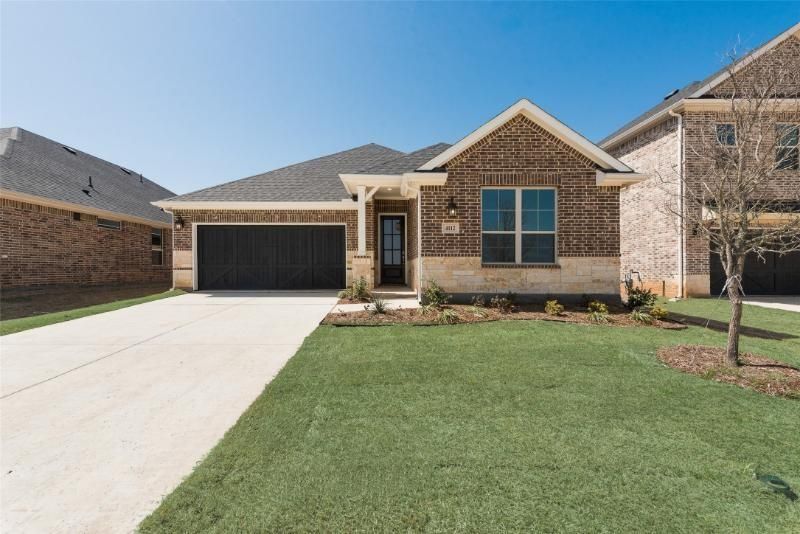
Welcome to Spiritas Ranch, a master planned community near Lake Lewisville in Little Elm. This 2025 single story home offers 3 bedrooms, 2 full bathrooms and approximately 2,032 square feet with a smart, open layout designed for everyday living and entertaining. The kitchen features an island, pantry and gas cooktop connection, opening to the dining and living areas for a comfortable flow. Interior highlights include decorative lighting, walk in closets, luxury vinyl plank, tile and carpet flooring. Enjoy a landscaped interior lot with sprinkler system, wood fencing, rain gutters and a 2 car garage. Community amenities include a pool, park, playground, jogging and bike paths, sidewalks and green space. Located in Denton ISD with convenient access to Lake Lewisville, FM 720, Hwy 380, shopping, dining and major employment routes. A great opportunity for families, owner occupants or investors looking for a newer home in a growing Little Elm community.
Property Features
Property Type: Residential - Single Family
Cooling: Central Air, Electric, ENERGY STAR Qualified Equipme
Garage: 2 car attached
Heating: Central, ENERGY STAR Qualified Equipment
Lot Size: 0.14 Acres
Roof Type: Composition
Year Built: 2024
Amenities
Decorative Lighting
Kitchen Island
Open Floorplan
Pantry
Walk-In Closet(s)
Rain Gutters
Feature Descriptions
Appliances: Other
Fencing: Wood
HOA Fee: 900/ Annually
Lot: Interior Lot, Landscaped, Sprinkler System, Subdivision
Parcel#: R1036015
Parking: Garage Door Opener, Garage Faces Front, Garage Single Door
Parking Notes: Garage Door Opener, Garage Faces Front, Garage Singl
Patio/Porch: Covered
Utilities: City Sewer, City Water, Community Mailbox, Curbs, Individual Gas Meter, Sidewalk, Underground Utilities
Room Sizes
Living Room: 22.00 x 14.00 Level - 1
Dining Room: 13.00 x 12.00 Level - 1
Kitchen: 16.00 x 10.00 Level - 1
Bedroom-Primary: 17.00 x 13.00 Level - 1
Bedroom: 13.00 x 11.00 Level - 1
Bedroom: 11.00 x 11.00 Level - 1
Bonus Room: 13.00 x 10.00 Level - 1
Laundry: 9.00 x 6.00 Level - 1
Local Schools
Elementary School: Providence
School District: Denton ISD
Listed By / Shown By
Listed By
Agency Name: NB Elite Realty
Agency Contact: 831-869-6338
Agent Name: Matthew Gallagher
Shown By
Agency Title: Kelly, Realtors
Agency Phone: (254) 741-1500
Agency Email: info@kellyrealtors.com
Agency Text: (254) 717-6447

Estimate Your Payment
Estimated Payment
$ 979.20 per month $865.75 Principal & Interest $0.00 Property Tax (data not provided by mls) $113.46 Homeowner's Insurance
4112 Tarlton Road | MLS# 21331357
This single family home located at 4112 Tarlton Road, Little Elm, TX 75068 is currently listed for sale with an asking price of $389,000. This property was built in 2024 and has 3 bedrooms and 2 full baths with 2028 sq. ft. Tarlton Road is located in the Spiritas Ranch Ph 1m subdivision within the Denton ISD school district. Search Spiritas Ranch Ph 1m real estate on www.kellyrealtors.com today.