
BEDS4
BATHS3 full
SQUARE FEET2,099
MLS#21295999
STATUSActive
PROPERTY TYPEResidential - Single Family
SUBDIVISIONWestcliff Add
SCHOOLFort Worth ISD
Property Description
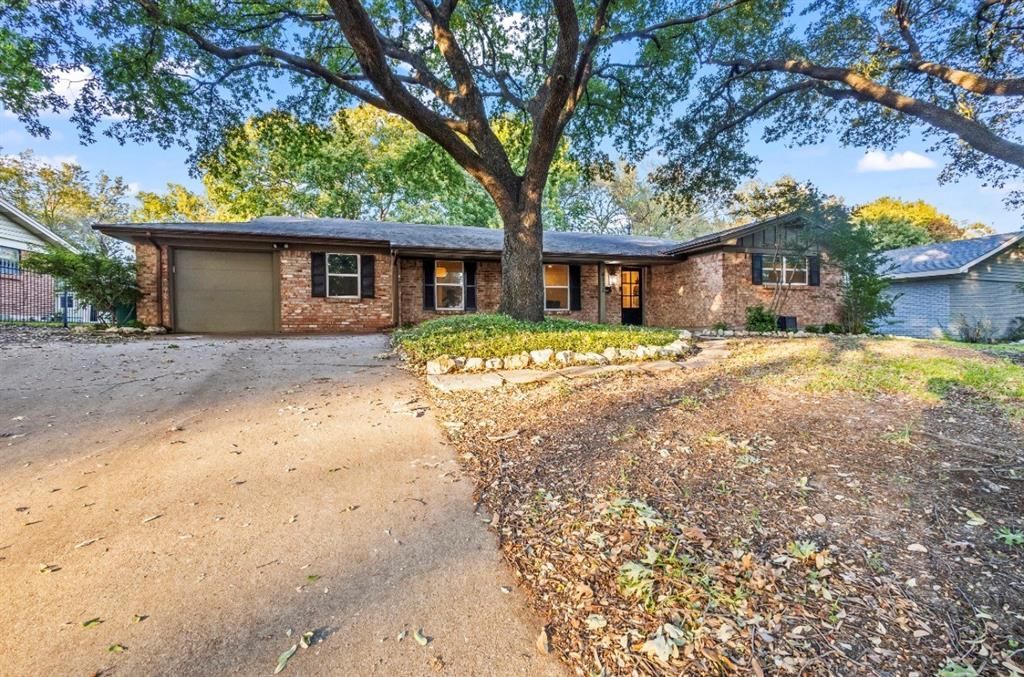
Beautifully renovated Westcliff Ranch is set under a canopy of mature trees boasting quality updates + zoned Overton Park Elementary. Desirable single-level floor plan has 4 bedrooms, 3 full baths, 2 spacious family rooms and expansive backyard. Step inside to discover a thoughtfullyrenovated open layout that seamlessly blends living spaces and filled with natural light. The heart of the home is itsrecently updated gourmet kitchen; featuring new stainless steel appliances, brand new quartz countertops, waterfalledge, herringbone tile, island, and new custom cabinetry, and custom floor to ceiling fireplace. Other notable features include hardwood floors, new light fixtures, recessed lighting, large utility room with storage. The private backyard is truly an oasis with a large covered patio perfect for outdoor entertaining. Other notable upgrades include irrigation system, gutters, storage shed and newer windows. Price improved!
Property Features
Property Type: Residential - Single Family
Cooling: Central Air, Electric
Fireplaces: 1
Heating: Central, Electric
Lot Size: 0.30 Acres
Roof Type: Composition
Year Built: 1960
Amenities
Decorative Lighting
Feature Descriptions
Appliances: Electric Cooktop
Days on Site: 87
Exclusions: fridge, washer and dryer, TVs and personal belongings
Exterior: Brick
Fencing: Wood
Fireplace: Brick
Parcel#: 03412148
Parking: Converted Garage, Garage Single Door, Workshop in Garage
Parking Notes: Converted Garage, Garage Single Door, Workshop in Ga
Utilities: City Sewer, City Water
Room Sizes
Living Room: 20.00 x 12.00 Level - 1
Kitchen: 9.00 x 17.00 Level - 1
Bath-Full: 8.00 x 5.00 Level - 1
Bedroom: 14.00 x 12.00 Level - 1
Bedroom: 14.00 x 11.00 Level - 1
Bedroom-Primary: 11.00 x 8.00 Level - 1
Family Room: 21.00 x 14.00 Level - 1
Bath-Full: 9.00 x 5.00 Level - 1
Bath-Primary: 10.00 x 9.00 Level - 1
Bedroom: 10.00 x 11.00 Level - 1
Bedroom: 20.00 x 9.00 Level - 1
Laundry: 8.00 x 7.00 Level - 1
Local Schools
Elementary School: Overton Park
School District: Fort Worth ISD
Listed By / Shown By
Listed By
Agency Name: Nada Homes
Agency Contact: 972-954-2087
Agent Name: Michelle Evans
Shown By
Agency Title: Kelly, Realtors
Agency Phone: (254) 741-1500
Agency Email: info@kellyrealtors.com
Agency Text: (254) 717-6447

Estimate Your Payment
Estimated Payment
$ 1,283.79 per month $1,135.04 Principal & Interest $0.00 Property Tax (data not provided by mls) $148.75 Homeowner's Insurance
4112 Selkirk Drive W | MLS# 21295999
This single family home located at 4112 Selkirk Drive W, Fort Worth, TX 76109 is currently listed for sale with an asking price of $509,999. This property was built in 1960 and has 4 bedrooms and 3 full baths with 2099 sq. ft. Selkirk Drive W is located in the Westcliff Add subdivision within the Fort Worth ISD school district. Search Westcliff Add real estate on www.kellyrealtors.com today.