
BEDS3
BATHS2 full
SQUARE FEET1,148
MLS#21412362
STATUSActive
PROPERTY TYPEResidential - Single Family
SUBDIVISIONBrowning Heights East
SCHOOLBirdville ISD
Property Description
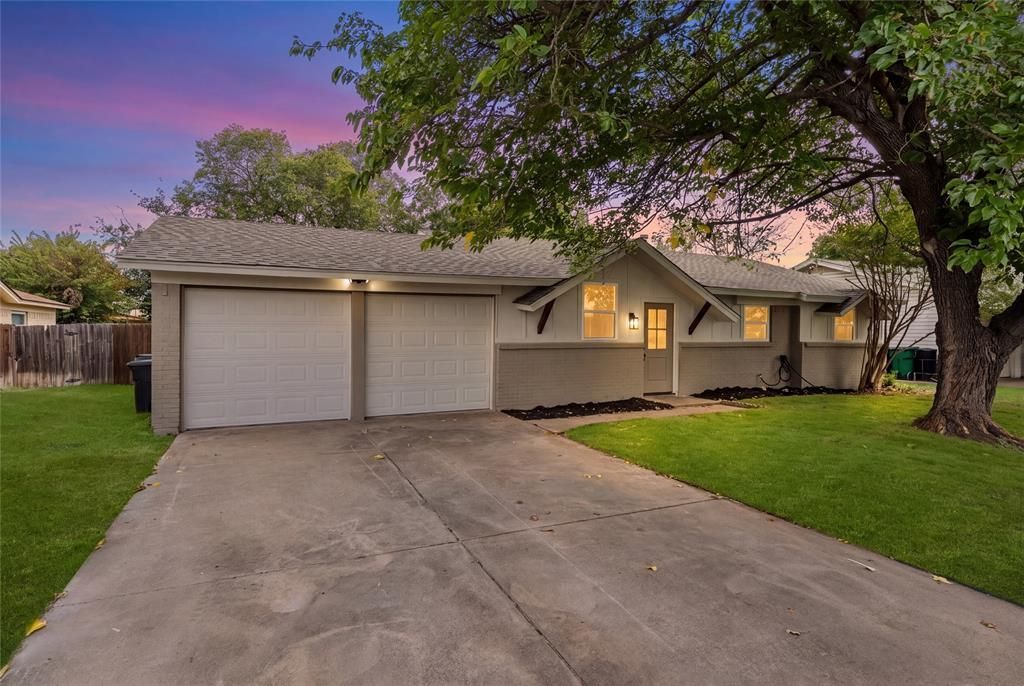
RENOVATED & MOVE-IN READY — This beautifully updated home showcases an extensive list of improvements, including NEW 30 year shingle Roof, ALL NEW PLUMBING, updated LVP flooring, fresh interior and exterior paint, updated kitchen, fully remodeled bathrooms, NEW windows, upgraded fans & lighting, a NEW water heater & a NEW HVAC system for the new homeowners peace of mind. Inside, you’ll find 3 bedrooms and 2 baths with stylish, cohesive updates throughout. Offering a spacious living area that feeds into the dining & kitchen area. The renovated kitchen offers quartz counter tops, NEW modern appliances, and sleek finishes—perfect for everyday living or entertaining. Both bathrooms have been refreshed with contemporary vanities and finishes that complement the home’s clean design. Ideally located near restaurants, shopping, and with easy access to Highway 183 & 35. Only minutes DFW airport & conveniently located between Fort Worth & Dallas this home blends comfort, style, and convenience in one exceptional package!
Property Features
Property Type: Residential - Single Family
Cooling: Central Air
Garage: 2 car attached
Heating: Central
Home Style: Traditional
Lot Size: 0.17 Acres
Roof Type: Composition
Year Built: 1965
Amenities
Decorative Lighting
Granite Counters
Open Floorplan
Feature Descriptions
Appliances: Gas Range, Microwave
Days on Site: 9
Exclusions: All staging furniture
Exterior: Board & Batten Siding, Brick
Flooring: Luxury Vinyl Plank
Laundry: In Garage
Parcel#: 00345180
Parking: Driveway
Parking Notes: Driveway
Patio/Porch: Covered
Utilities: City Sewer, City Water
Local Schools
Elementary School: Stowe
School District: Birdville ISD
Listed By / Shown By
Listed By
Agency Name: Monument Realty
Agency Contact: 817-688-2140
Agent Name: Jessica Solis
Shown By
Agency Title: Kelly, Realtors
Agency Phone: (254) 741-1500
Agency Email: info@kellyrealtors.com
Agency Text: (254) 717-6447

Estimate Your Payment
Estimated Payment
$ 704.57 per month $622.94 Principal & Interest $0.00 Property Tax (data not provided by mls) $81.64 Homeowner's Insurance
4112 Janada Street | MLS# 21412362
This single family home located at 4112 Janada Street, Haltom City, TX 76117 is currently listed for sale with an asking price of $279,900. This property was built in 1965 and has 3 bedrooms and 2 full baths with 1148 sq. ft. Janada Street is located in the Browning Heights East subdivision within the Birdville ISD school district. Search Browning Heights East real estate on www.kellyrealtors.com today.