
BEDS2
BATHS2 full 1 partial
SQUARE FEET1,382
MLS#21399219
STATUSActive
PROPERTY TYPEResidential - Townhouse
SUBDIVISIONAddison Grove Add
SCHOOLDallas ISD
Property Description
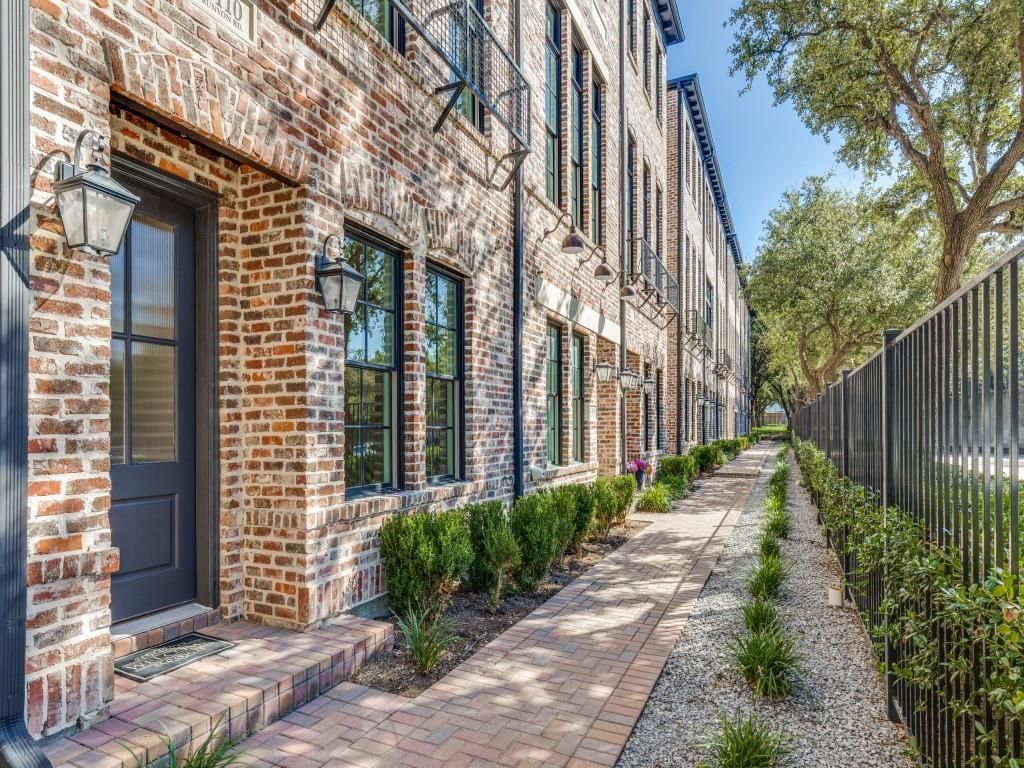
Location, style, and convenience come together in this beautifully designed 3-story townhome featuring 2 bedrooms, 2.5 baths, and a 2-car tandem garage, ideally located in the heart of Addison. Step inside to an open and airy floor plan featuring hardwood flooring throughout, soaring 12-foot ceilings, oversized JELD-WEN windows, and an abundance of natural light. Upon entry, you’ll find the 2-car tandem garage with additional storage space. The second level features a stunning gourmet kitchen that is a true showstopper, offering generous soft-close cabinetry and drawers, sleek stainless steel Bosch built-in appliances, refrigerator, gas cooktop and a spacious pantry. The kitchen opens seamlessly to the dining and living areas with nearby powder bath, creating the perfect space for entertaining or relaxing at home. On the third level, you’ll find a convenient utility closet with a stacked washer and dryer. The spacious primary suite is a private retreat featuring a walk-in closet. Luxurious primary bath with a spa-like shower and elegant marble surround. The second bedroom also offers a walk-in closet and en-suite bath. Both bathrooms feature exclusive Hansgrohe shower and bath fixtures. With its stylish finishes, thoughtful design, abundant natural light, and unbeatable Addison location, this townhome offers the perfect blend of comfort and convenience. Just minutes from Addison’s incredible restaurants, shopping, entertainment, and nightlife!
Property Features
Property Type: Residential - Townhouse
Cooling: Ceiling Fan(s), Central Air, Electric, Zoned
Garage: 2 car attached
Heating: Central, Natural Gas, Zoned
Home Style: Traditional
Lot Size: 0.02 Acres
Year Built: 2018
Amenities
Built-in Features
Decorative Lighting
Eat-in Kitchen
Kitchen Island
Multiple Staircases
Open Floorplan
Pantry
Walk-In Closet(s)
Rain Gutters
Feature Descriptions
Appliances: Built-in Refrigerator, Dishwasher, Disposal, Dryer, Electric Oven, Gas Cooktop, Gas Water Heater, Microwave, Convection Oven, Plumbed For Gas in Kitchen, Refrigerator, Tankless Water Heater, Washer
Community Features: Community Sprinkler, Greenbelt, Sidewalks
Days on Site: 9
Exterior: Brick
Fencing: None
Flooring: Engineered Wood
Green Features: Thermostat
HOA Fee: 145/ Monthly
Laundry: Electric Dryer Hookup, In Hall, Stacked W/D Area, Dryer Hookup, Washer Hookup
Lot: Interior Lot, Landscaped, No Backyard Grass
Parcel#: 100112700B0040000
Parking: Direct Access, Garage, Garage Door Opener, Garage Faces Rear, Garage Single Door, Inside Entrance, Storage, Tandem
Parking Notes: Direct Access, Garage, Garage Door Opener, Garage Fac
Utilities: City Sewer, City Water, Community Mailbox, Sidewalk, Underground Utilities
Room Sizes
Kitchen: 14.00 x 11.00 Level - 2
Living Room: 12.00 x 14.00 Level - 2
Dining Room: 10.00 x 9.00 Level - 2
Bath-Half: 6.00 x 2.00 Level - 2
Bedroom-Primary: 8.00 x 6.00 Level - 3
Bedroom: 15.00 x 12.00 Level - 3
Laundry: 3.00 x 2.00 Level - 3
Local Schools
Elementary School: Walker
School District: Dallas ISD
Listed By / Shown By
Listed By
Agency Name: Coldwell Banker Apex, REALTORS
Agency Contact: 214-505-7043
Agent Name: Melanie Reneau
Shown By
Agency Title: Kelly, Realtors
Agency Phone: (254) 741-1500
Agency Email: info@kellyrealtors.com
Agency Text: (254) 717-6447

Estimate Your Payment
Estimated Payment
$ 1,157.68 per month $1,023.54 Principal & Interest $0.00 Property Tax (data not provided by mls) $134.14 Homeowner's Insurance
4110 Runyon Road | MLS# 21399219
This townhouse located at 4110 Runyon Road, Addison, TX 75001 is currently listed for sale with an asking price of $459,900. This property was built in 2018 and has 2 bedrooms and 2 full and 1 partial baths with 1382 sq. ft. Runyon Road is located in the Addison Grove Add subdivision within the Dallas ISD school district. Search Addison Grove Add real estate on www.kellyrealtors.com today.