
BEDS3
BATHS2 full
SQUARE FEET1,711
MLS#21348047
STATUSActive
PROPERTY TYPEResidential - Single Family
SUBDIVISIONWillowood 02
SCHOOLCoppell ISD
Property Description
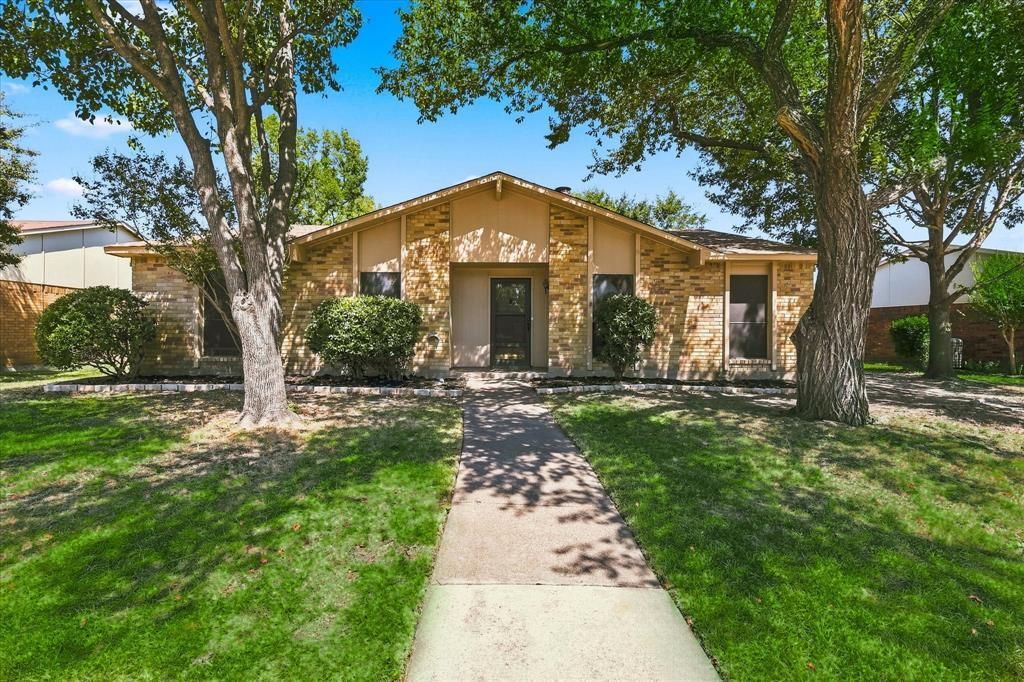
Welcome home to this light and bright home in the heart of Coppell. Inside you’ll find fresh paint and flooring (July 2026), generously sized bedrooms, and two living areas for added flexibility. The inviting front living room features a cozy fireplace and vaulted ceiling, while the lighted-filled den, breakfast area, and kitchen all overlook the backyard. The open concept kitchen offers solid-surface countertops, a breakfast bar, and custom cabinetry – perfect for meal prep and entertaining. The primary suite features two walk-in closets and an ensuite bathroom. Nice-sized yard with mature trees to add shade and character. Roof replaced in June 2026. Thoughtfully priced to allow you to add your own personal touches and make this home your own. Located in highly regarded Coppell ISD with easy pick and drop off at nearby Austin Elementary. No HOA. Close to Duck Pond Park, Coppell Farmer’s Market, and convenient access to SRT, PGBT, DFW Airport, shopping, restaurants, and more!
Property Features
Property Type: Residential - Single Family
Cooling: Ceiling Fan(s), Central Air
Fireplaces: 1
Garage: 2 car attached
Heating: Central, Electric
Home Style: Traditional
Lot Size: 0.18 Acres
Roof Type: Composition
Year Built: 1979
Amenities
Cable TV Available
Eat-in Kitchen
Feature Descriptions
Appliances: Dishwasher, Disposal, Electric Range, Electric Water Heater
Days on Site: 16
Exterior: Brick
Fireplace: Wood Burning
Flooring: Carpet, Luxury Vinyl Plank
Laundry: Electric Dryer Hookup, In Hall, Full Size W/D Area, Dryer Hookup, Washer Hookup
Lot: Few Trees, Interior Lot
Parcel#: 18007100050020000
Parking: Garage, Garage Faces Rear
Parking Notes: Garage, Garage Faces Rear
Utilities: Alley, City Sewer, City Water, Individual Water Meter, Sidewalk
Room Sizes
Living Room: 17.00 x 14.00 Level - 1
Bedroom-Primary: 15.00 x 13.00 Level - 1
Dining Room: 11.00 x 7.00 Level - 1
Bedroom: 11.00 x 10.00 Level - 1
Den: 15.00 x 12.00 Level - 1
Bedroom: 14.00 x 10.00 Level - 1
Kitchen: 12.00 x 9.00 Level - 1
Breakfast Room: 9.00 x 8.00 Level - 1
Local Schools
Elementary School: Austin
School District: Coppell ISD
Listed By / Shown By
Listed By
Agency Name: TEXEL-Elite Homes of Texas
Agency Contact: 469-381-6799
Agent Name: Teresa Cain
Shown By
Agency Title: Kelly, Realtors
Agency Phone: (254) 741-1500
Agency Email: info@kellyrealtors.com
Agency Text: (254) 717-6447

Estimate Your Payment
Estimated Payment
$ 1,005.63 per month $889.11 Principal & Interest $0.00 Property Tax (data not provided by mls) $116.52 Homeowner's Insurance
411 Clear Creek Lane | MLS# 21348047
This single family home located at 411 Clear Creek Lane, Coppell, TX 75019 is currently listed for sale with an asking price of $399,500. This property was built in 1979 and has 3 bedrooms and 2 full baths with 1711 sq. ft. Clear Creek Lane is located in the Willowood 02 subdivision within the Coppell ISD school district. Search Willowood 02 real estate on www.kellyrealtors.com today.