
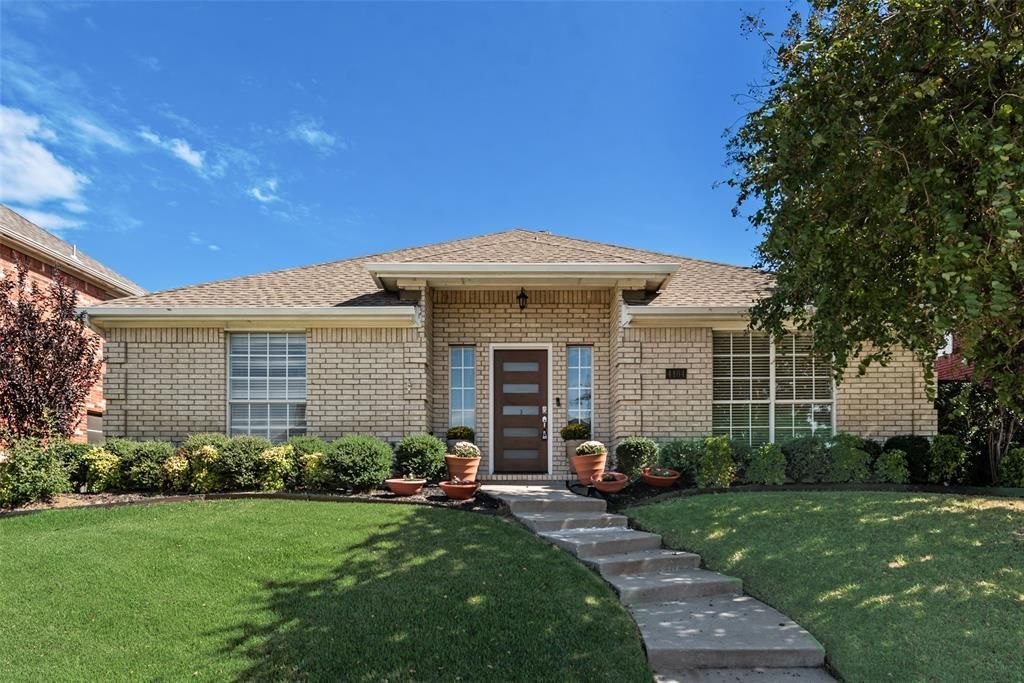
BEDS3
BATHS2 full
SQUARE FEET1,683
MLS#21414497
STATUSActive
PROPERTY TYPEResidential - Single Family
SUBDIVISIONCreekridge Add
SCHOOLLewisville ISD
Property Description
This well-kept, thoughtfully updated one-story home is truly move-in ready, combining comfort and style. The open floor plan is highlighted by vaulted ceilings, new wood-look flooring, and plenty of natural light pouring through floor-to-ceiling windows in the living room, which is anchored by a cozy gas fireplace with a classic mantle. The beautifully updated kitchen offers granite countertops, stainless steel appliances, and a breakfast bar that opens to a spacious eat-in dining area, ideal for everyday living and entertaining. The private primary suite is a true retreat, with a large walk-in closet and a stunning remodeled bathroom featuring a marble-surround soaking tub, a walk-in shower with decorative tile and frameless glass, dual sinks, and quartz countertops with extra storage. A dedicated laundry room adds convenience. Step outside to a fully fenced backyard that provides added privacy and a peaceful outdoor setting. Located in North Carrollton with easy access to Highway 121, the George Bush Tollway, and the Dallas North Tollway, this home makes commuting and daily errands a breeze.
Property Features
Property Type: Residential - Single Family
Cooling: Ceiling Fan(s), Central Air, Electric
Fireplaces: 1
Garage: 2 car attached
Heating: Central, Fireplace(s), Natural Gas
Home Style: Traditional
Lot Size: 0.15 Acres
Roof Type: Composition
Year Built: 1996
Amenities
Cable TV Available
Eat-in Kitchen
Granite Counters
High Speed Internet Available
Open Floorplan
Sound System Wiring
Tile Counters
Walk-In Closet(s)
Feature Descriptions
Appliances: Dishwasher, Disposal, Gas Range, Gas Water Heater, Microwave
Exclusions: Washer/Dryer, Refrigerator, 2 TV's
Exterior: Brick
Fireplace: Gas, Living Room
Flooring: Ceramic Tile, Engineered Wood
Laundry: Electric Dryer Hookup, Utility Room, Full Size W/D Area, Dryer Hookup, Washer Hookup
Parcel#: R181065
Parking: Driveway, Garage, Garage Door Opener, Garage Faces Rear, Garage Single Door
Parking Notes: Driveway, Garage, Garage Door Opener, Garage Faces Re
Utilities: City Sewer, City Water
Local Schools
Elementary School: Hebron Valley
School District: Lewisville ISD
Listed By / Shown By
Listed By
Agency Name: Beam Real Estate, LLC
Agency Contact: 214-732-3623
Agent Name: Arunesh Vivek
Shown By
Agency Title: Kelly, Realtors
Agency Phone: (254) 741-1500
Agency Email: info@kellyrealtors.com
Agency Text: (254) 717-6447

Estimate Your Payment
Estimated Payment
$ 1,006.64 per month $890.00 Principal & Interest $0.00 Property Tax (data not provided by mls) $116.64 Homeowner's Insurance
4104 Creekmeadow Drive | MLS# 21414497
This single family home located at 4104 Creekmeadow Drive, Carrollton, TX 75010 is currently listed for sale with an asking price of $399,900. This property was built in 1996 and has 3 bedrooms and 2 full baths with 1683 sq. ft. Creekmeadow Drive is located in the Creekridge Add subdivision within the Lewisville ISD school district. Search Creekridge Add real estate on www.kellyrealtors.com today.