
BEDS4
BATHS2 full 1 partial
SQUARE FEET3,156
MLS#21405496
STATUSActive
PROPERTY TYPEResidential - Single Family
SUBDIVISIONShores Of Wellington 04
SCHOOLGarland ISD
Property Description
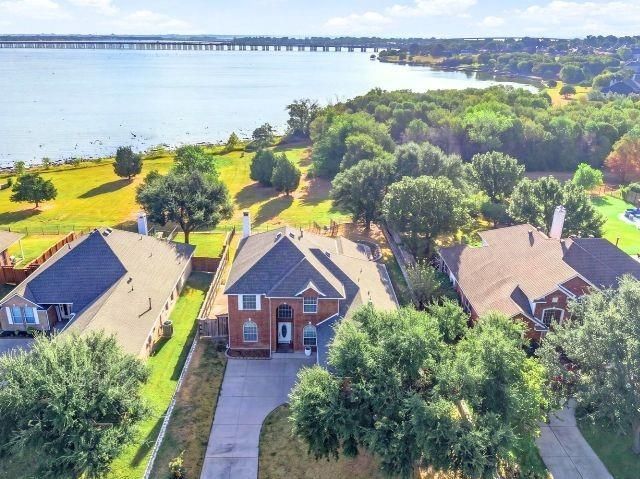
Lake days don’t have to mean packing the car and driving somewhere else. At 4102 Stone Haven, 75 feet of lake frontage, a pool, and a gated community create a setting that is hard to find in North Texas. Start your morning with coffee overlooking the water, spend summer afternoons by the pool, or head through the backyard gate for direct access to the city owned shoreline. Inside, lake views continue from the living room, primary bedroom, an upstairs bedroom, and the game room. The main level offers engineered hardwood floors, formal dining, and a standout study with midnight blue built ins and rolling library ladder. The kitchen features granite countertops, white cabinetry, travertine backsplash, walk in pantry, stainless refrigerator that remains, plus a new 2026 gas cooktop and wall oven with convection air fryer microwave combination. Upstairs, a loft, three secondary bedrooms, and game room provide plenty of additional space. Outside, the covered patio, saltwater pool with water feature, grassy yard, mature oak tree, and wrought iron rear fencing make the lake the backdrop for everyday life. Waterfront living, a pool, and the privacy of a gated community... all in one home!
Property Features
Property Type: Residential - Single Family
Cooling: Ceiling Fan(s), Central Air, Electric
Fireplaces: 1
Garage: 2 car attached
Heating: Central, Fireplace(s), Natural Gas
Home Style: Traditional
Lot Size: 0.30 Acres
Roof Type: Composition, Shingle
Year Built: 2003
Amenities
Built-in Features
Cable TV Available
Decorative Lighting
Eat-in Kitchen
Granite Counters
High Speed Internet Available
Open Floorplan
Walk-In Closet(s)
Covered Patio/Porch
Rain Gutters
Feature Descriptions
Appliances: Dishwasher, Disposal, Electric Oven, Gas Cooktop, Microwave, Plumbed For Gas in Kitchen, Refrigerator, Vented Exhaust Fan
Days on Site: 11
Exclusions: Pool cleaner (belongs to pool service company)
Exterior: Brick
Fencing: Wood, Wrought Iron
Fireplace: Gas, Gas Logs, Living Room, Masonry
Flooring: Carpet, Ceramic Tile, Hardwood
HOA Fee: 281/ Quarterly
Lot: Few Trees, Interior Lot, Landscaped, Lrg. Backyard Grass, Sprinkler System, Subdivision, Water/Lake View, Waterfront
Other Equipment: Irrigation Equipment
Parcel#: 26531600220070000
Parking: Concrete, Driveway, Garage Door Opener, Garage Double Door, Garage Faces Side
Parking Notes: Concrete, Driveway, Garage Door Opener, Garage Double
Pool: Fenced, Gunite, In Ground, Outdoor Pool, Salt Water, Water Feature, Waterfall
Swimming Pool: Yes
Utilities: City Sewer, City Water, Concrete, Curbs, Electricity Connected, Individual Gas Meter, Individual Water Meter, Natural Gas Available, Sidewalk
Water Features: Lake Front
Local Schools
Elementary School: Choice Of School
School District: Garland ISD
Listed By / Shown By
Listed By
Agency Name: Keller Williams Rockwall
Agency Contact: 972-772-7000
Agent Name: Patty Turner
Shown By
Agency Title: Kelly, Realtors
Agency Phone: (254) 741-1500
Agency Email: info@kellyrealtors.com
Agency Text: (254) 717-6447

Estimate Your Payment
Estimated Payment
$ 1,759.55 per month $1,555.67 Principal & Interest $0.00 Property Tax (data not provided by mls) $203.88 Homeowner's Insurance
4102 Stone Haven Drive | MLS# 21405496
This single family home located at 4102 Stone Haven Drive, Garland, TX 75043 is currently listed for sale with an asking price of $699,000. This property was built in 2003 and has 4 bedrooms and 2 full and 1 partial baths with 3156 sq. ft. Stone Haven Drive is located in the Shores Of Wellington 04 subdivision within the Garland ISD school district. Search Shores Of Wellington 04 real estate on www.kellyrealtors.com today.