
BEDS3
BATHS2 full
SQUARE FEET1,497
MLS#21339087
STATUSActive
PROPERTY TYPEResidential - Single Family
SUBDIVISIONCreekridge Add
SCHOOLLewisville ISD
Property Description
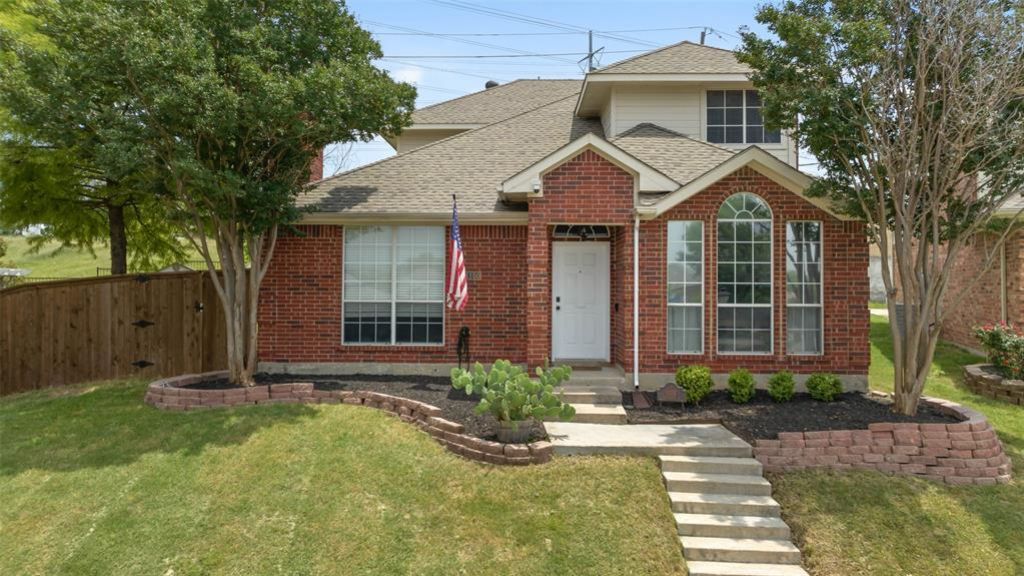
Charming gem located in the Creekridge Addition of Carrollton, TX with Lewisville ISD! Situated on a corner cul-de-sac lot with rear entry alley and a beautifully landscaped yard! This 3-2-2 is located within minutes from any shopping, dining, or entertainment desired. Neutral and appealing colors showcases a spacious living room with vaulted ceilings located off the front entry with a gas-starter fireplace. Ample windows to bring all the natural lighting desired. Eat-in kitchen features SS appliances and bar height counters to prep or entertain a gathering. This lot is one of the bigger lots in the neighborhood with plenty of backyard space and storage shed. Charming guest bedrooms located upstairs with 1 featuring a WIC. The primary bedroom is spacious and offers a bay window! The primary bath is an ensuite with dual vanities and a skylight and large WIC. Roof replaced 2019, HVAC replaced 2022, and tile, laminate and fence replaced in 2019. Come see this beautiful home!
Property Features
Property Type: Residential - Single Family
Cooling: Ceiling Fan(s), Central Air, Electric
Fireplaces: 1
Garage: 2 car attached
Heating: Natural Gas
Home Style: Traditional
Lot Size: 0.13 Acres
Roof Type: Composition, Shingle
Year Built: 1998
Amenities
Decorative Lighting
High Speed Internet Available
Vaulted Ceiling(s)
Walk-In Closet(s)
Covered Patio/Porch
Rain Gutters
Storage
Feature Descriptions
Appliances: Dishwasher, Disposal, Electric Cooktop, Electric Water Heater, Microwave
Days on Site: 1
Exclusions: TV mounts, cameras. Ask List Agent for specifics
Exterior: Brick, Siding
Fencing: Wood
Fireplace: Gas Starter, Wood Burning
Flooring: Carpet, Laminate, Tile
Laundry: Electric Dryer Hookup, Full Size W/D Area, Washer Hookup
Lot: Acreage
Parcel#: R181143
Parking: Alley Access, Garage, Garage Faces Rear
Parking Notes: Alley Access, Garage, Garage Faces Rear
Patio/Porch: Covered, Patio
Utilities: Alley, City Sewer, City Water, Concrete, Curbs, Individual Water Meter
Local Schools
Elementary School: Hebron Valley
School District: Lewisville ISD
Listed By / Shown By
Listed By
Agency Name: DHS Realty
Agency Contact: 214-680-6960
Agent Name: Shawn Ryken
Shown By
Agency Title: Kelly, Realtors
Agency Phone: (254) 741-1500
Agency Email: info@kellyrealtors.com
Agency Text: (254) 717-6447

Estimate Your Payment
Estimated Payment
$ 1,006.89 per month $890.23 Principal & Interest $0.00 Property Tax (data not provided by mls) $116.67 Homeowner's Insurance
4100 Creekhollow Drive | MLS# 21339087
This single family home located at 4100 Creekhollow Drive, Carrollton, TX 75010 is currently listed for sale with an asking price of $400,000. This property was built in 1998 and has 3 bedrooms and 2 full baths with 1497 sq. ft. Creekhollow Drive is located in the Creekridge Add subdivision within the Lewisville ISD school district. Search Creekridge Add real estate on www.kellyrealtors.com today.