
BEDS3
BATHS3 full
SQUARE FEET3,086
MLS#2014107
STATUSNew
PROPERTY TYPEResidential - Single Family
SUBDIVISIONSPARKLING SPRINGS RA
SCHOOLBoerne
Property Description
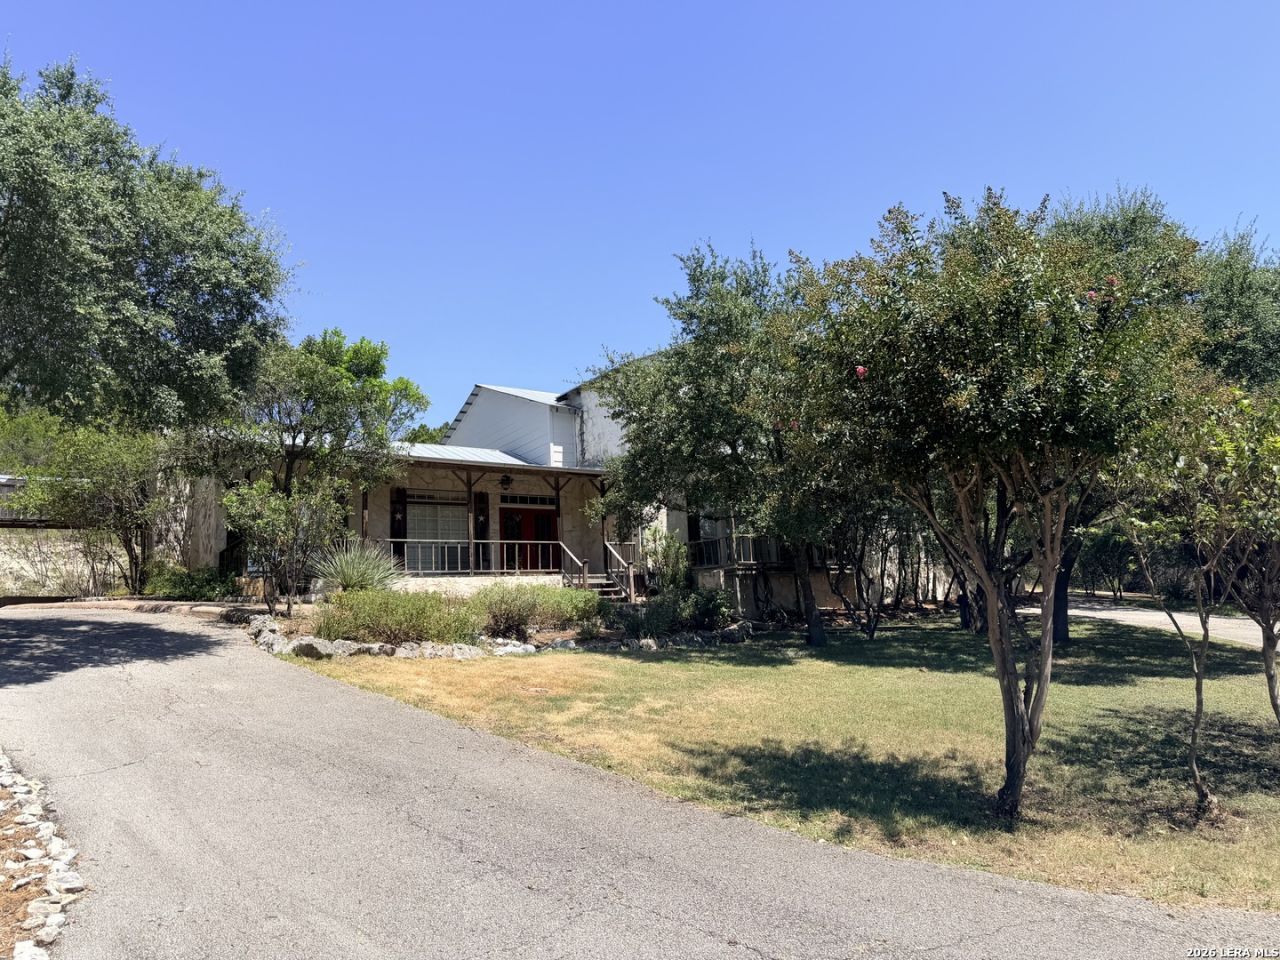
Welcome to peaceful Hill Country living in beautiful Boerne, Texas! Situated on 2.27 acres just down the road from the lake, this custom two-story ranch-style home offers the perfect blend of character, comfort, and space. Recently repainted and updated with LED lighting and ceiling fans throughout, the home showcases beautiful woodwork, inviting living spaces, and a spacious kitchen designed for gathering and entertaining. Cozy up by the fireplace or step outside to the front patio, where you can relax, enjoy the peaceful surroundings, and take in the Hill Country views alongside a beautiful water feature. Adding even more versatility to the property is a separate one-bedroom, one-bath cabin complete with its own fireplace-perfect for guests, extended family, a private retreat, or additional living space. With 2.27 acres to enjoy and the charm of Boerne and the Texas Hill Country all around you, this property is an incredible place to slow down, spread out, and feel at home.
Property Features
Property Type: Residential - Single Family
Cooling: Three+ Central
Fireplaces: 1
Fuel Type: Electric
Heating: Central
Home Style: Two Story, Ranch, Texas Hill Country
Lot Size: 2.27 Acres
Roof Type: Metal
Stories: 2.0
Taxes: $6,052
Feature Descriptions
Builder Name: Unknown
Exterior: Covered Patio, Deck/Balcony, Has Gutters, Mature Trees, Additional Dwelling
Exterior: 4 Sides Masonry, Stone/Rock, Siding
Fireplace: One, Living Room
Flooring: Carpeting, Saltillo Tile, Wood, Laminate
Foundation: Slab
HOA Mandatory: No
Inclusions: Ceiling Fans, Washer Connection, Dryer Connection, Cook Top, Built-In Oven, Refrigerator, Disposal, Dishwasher, Water Softener (owned), Electric Water Heater, Smooth Cooktop, Solid Counter Tops, Double Ovens, Custom Cabinets, Private Garbage Service
Interior: Two Living Area, Liv/Din Combo, Eat-In Kitchen, Island Kitchen, Study/Library, Utility Room Inside, Laundry Main Level
Neighborhood Amenities: None
Parking: Detached
Pool/Spa: None
Tax By Multiple Counties: No
Type: Single Family Detached
Water/Sewer: Private Well, Septic, Aerobic Septic
Windows: All Remain
Room Sizes
Bedroom 2: 16 X 15
Bedroom 3: 17 X 15
Kitchen: 14 X 17
Dining Room: 15 X 12
Living Room: 27 X 20
Local Schools
High School: Boerne
Middle School: Boerne Middle N
Elementary School: Fabra
School District: Boerne
Listed By / Shown By
Listed By
Agency Name: Keller Williams Legacy
Agency Phone: (210) 482-3200
Shown By
Agency Title: Kelly, Realtors
Agency Phone: (254) 741-1500
Agency Email: info@kellyrealtors.com
Agency Text: (254) 717-6447

Estimate Your Payment
Estimated Payment
$ 2,681.74 per month $1,925.12 Principal & Interest $504.33 Property Tax $252.29 Homeowner's Insurance
410 Sparkling Springs Dr | MLS# 2014107
This single family home located at 410 Sparkling Springs Dr, Boerne, TX 78006 is currently listed for sale with an asking price of $865,000. This property has 3 bedrooms and 3 full baths with 3086 sq. ft. Sparkling Springs Dr is located in the SPARKLING SPRINGS RA subdivision within the Boerne school district. Search SPARKLING SPRINGS RA real estate on www.kellyrealtors.com today.