
BEDS4
BATHS2 full
SQUARE FEET2,296
MLS#21324468
STATUSActive
PROPERTY TYPEResidential - Single Family
SUBDIVISIONThompson Estate
SCHOOLSivells Bend ISD
Property Description
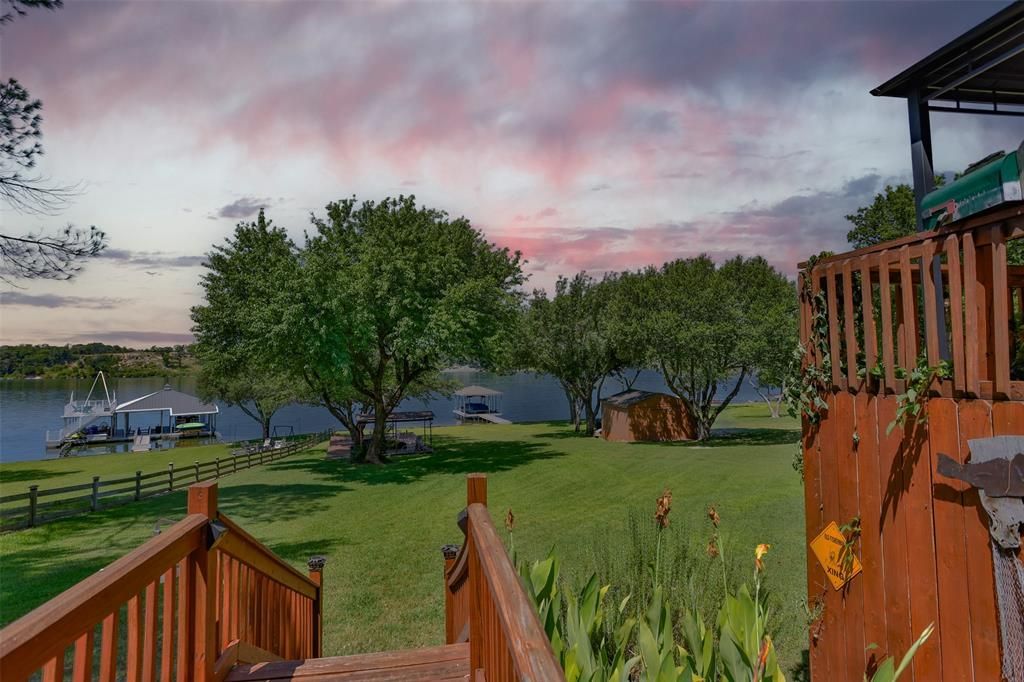
Welcome to Moss Lake living—where every day feels like vacation. This four-bedroom, two-bath home sits on .82 acres of gently sloping waterfront! offering 125 feet of shoreline and postcard-worthy sunset views. The spacious triple-wide layout includes two living areas, ideal for hosting family and friends. Step outside to multiple decks overlooking the water, perfect for morning coffee, evening wine, or simply soaking in the breeze. A single-lift dock, retaining wall, and easy walk-down access make lake days effortless. Surrounded by other beautiful waterfront homes, this property offers a great neighbor community in one of Moss Lake’s most desirable pockets. Fully furnished and ready to enjoy—start your lake life the moment you arrive & start making memories. Fantastic lot with cement drive offering plenty of parking. Schedule a showing - you will fall in love with this setting! Moss Lake is a spring fed lake, crystal clear waters, great recreational lake!
Property Features
Property Type: Residential - Single Family
Cooling: Ceiling Fan(s), Electric
Heating: Central, Electric
Home Style: Traditional
Lot Size: 0.82 Acres
Year Built: 2000
Amenities
Built-in Features
Double Vanity
Eat-in Kitchen
High Speed Internet Available
Kitchen Island
Open Floorplan
Vaulted Ceiling(s)
Walk-In Closet(s)
Dock
Feature Descriptions
Accessibility: Accessible Approach with Ramp
Appliances: Dishwasher, Electric Range, Electric Water Heater, Microwave, Double Oven, Refrigerator
Days on Site: 6
Exterior: Siding
Flooring: Carpet, Engineered Wood, Laminate
Laundry: Utility Room, Full Size W/D Area, Dryer Hookup, Washer Hookup
Lot: Water/Lake View, Waterfront
Parcel#: 79606
Parking: Driveway
Parking Notes: Driveway
Patio/Porch: Deck, Front Porch
Utilities: Co-op Electric, Co-op Water, Overhead Utilities, Private Road, Septic
Water Features: Dock – Covered, Lake Front, Lake Front – Main Body, Retaining Wall – Steel
Window: Window Coverings
Local Schools
Elementary School: Sivells Bend
School District: Sivells Bend ISD
Listed By / Shown By
Listed By
Agency Name: RE/MAX FIRST REALTY
Agency Contact: (940) 665-0376
Agent Name: RITA GREER
Shown By
Agency Title: Kelly, Realtors
Agency Phone: (254) 741-1500
Agency Email: info@kellyrealtors.com
Agency Text: (254) 717-6447

Estimate Your Payment
Estimated Payment
$ 3,521.61 per month $3,113.57 Principal & Interest $0.00 Property Tax (data not provided by mls) $408.04 Homeowner's Insurance
41 Thompson Road | MLS# 21324468
This single family home located at 41 Thompson Road, Gainesville, TX 76240 is currently listed for sale with an asking price of $1,399,000. This property was built in 2000 and has 4 bedrooms and 2 full baths with 2296 sq. ft. Thompson Road is located in the Thompson Estate subdivision within the Sivells Bend ISD school district. Search Thompson Estate real estate on www.kellyrealtors.com today.