
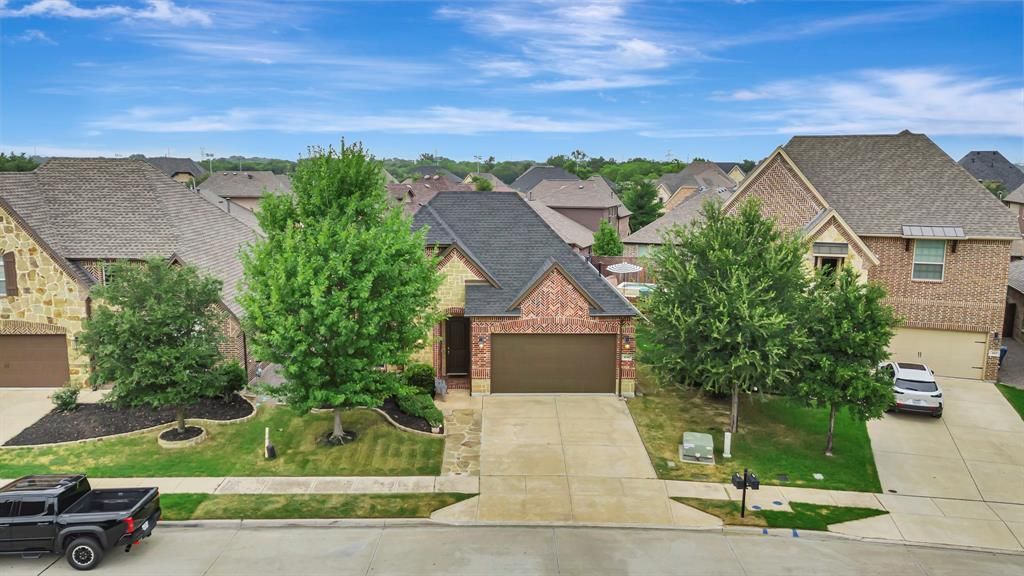
BEDS3
BATHS2 full
SQUARE FEET2,083
MLS#21390393
STATUSActive
PROPERTY TYPEResidential - Single Family
SUBDIVISIONHighlands Glen
SCHOOLNorthwest ISD
Property Description
OPEN HOUSE ***SUNDAY, September 20th 1:00-3:00*** Beautiful home with sparkling pool located in gated community, Highlands Glen. Bright open floor plan. Backyard is perfect for entertaining with extended patio, sparkling pool and artificial turf. Garage has 8' door and 3' extension. Convenient location access to 114. Students attend Byron Nelson High School, Medlin Middle School & Beck Elementary School.
Property Features
Property Type: Residential - Single Family
Cooling: Central Air
Fireplaces: 1
Garage: 2 car attached
Heating: Central, Natural Gas
Home Style: Traditional
Lot Size: 0.13 Acres
Roof Type: Composition
Year Built: 2015
Amenities
Cable TV Available
Decorative Lighting
High Speed Internet Available
Kitchen Island
Open Floorplan
Pantry
Walk-In Closet(s)
Covered Patio/Porch
Rain Gutters
Lighting
Outdoor Grill
Private Yard
Feature Descriptions
Appliances: Built-in Gas Range, Dishwasher, Disposal, Electric Oven, Gas Cooktop, Gas Water Heater, Microwave, Convection Oven, Plumbed For Gas in Kitchen
Community Features: Community Pool, Gated, Perimeter Fencing, Pool, Sidewalks
Days on Site: 1
Exterior: Brick, Fiber Cement, Rock/Stone
Fencing: Back Yard, Fenced, High Fence, Wood
Fireplace: Gas, Gas Logs, Living Room
Green Features: 12 inch+ Attic Insulation, Appliances, Drought Tolerant Plants
HOA Fee: 315/ Quarterly
Laundry: Electric Dryer Hookup, Utility Room, Full Size W/D Area, Washer Hookup
Lot: Few Trees, Landscaped, Sprinkler System, Subdivision
Parcel#: R563570
Parking: Garage, Garage Door Opener, Garage Faces Front
Parking Notes: Garage, Garage Door Opener, Garage Faces Front
Pool: Gunite, In Ground, Outdoor Pool
Swimming Pool: Yes
Utilities: All Weather Road, Cable Available, City Sewer, City Water, Curbs, Individual Gas Meter, Individual Water Meter, Natural Gas Available, Sidewalk, Underground Utilities
Window: Window Coverings
Room Sizes
Living Room: 17.00 x 15.00 Level - 1
Dining Room: 15.00 x 10.00 Level - 1
Breakfast Room: 9.00 x 7.00 Level - 1
Kitchen: 18.00 x 14.00 Level - 1
Bedroom-Primary: 16.00 x 14.00 Level - 1
Bedroom: 13.00 x 10.00 Level - 1
Bedroom: 13.00 x 10.00 Level - 1
Utility Room: 8.00 x 7.00 Level - 1
Local Schools
Elementary School: Beck
School District: Northwest ISD
Listed By / Shown By
Listed By
Agency Name: HomeSmart
Agency Contact: 940-367-5090
Agent Name: Renee Pellet
Shown By
Agency Title: Kelly, Realtors
Agency Phone: (254) 741-1500
Agency Email: info@kellyrealtors.com
Agency Text: (254) 717-6447

Estimate Your Payment
Estimated Payment
$ 1,510.34 per month $1,335.34 Principal & Interest $0.00 Property Tax (data not provided by mls) $175.00 Homeowner's Insurance
409 Middleton Drive | MLS# 21390393
This single family home located at 409 Middleton Drive, Roanoke, TX 76262 is currently listed for sale with an asking price of $600,000. This property was built in 2015 and has 3 bedrooms and 2 full baths with 2083 sq. ft. Middleton Drive is located in the Highlands Glen subdivision within the Northwest ISD school district. Search Highlands Glen real estate on www.kellyrealtors.com today.