
BEDS3
BATHS3 full
SQUARE FEET3,441
MLS#21319799
STATUSActive
PROPERTY TYPEResidential - Single Family
SUBDIVISIONRivercrest Add
SCHOOLFort Worth ISD
Property Description
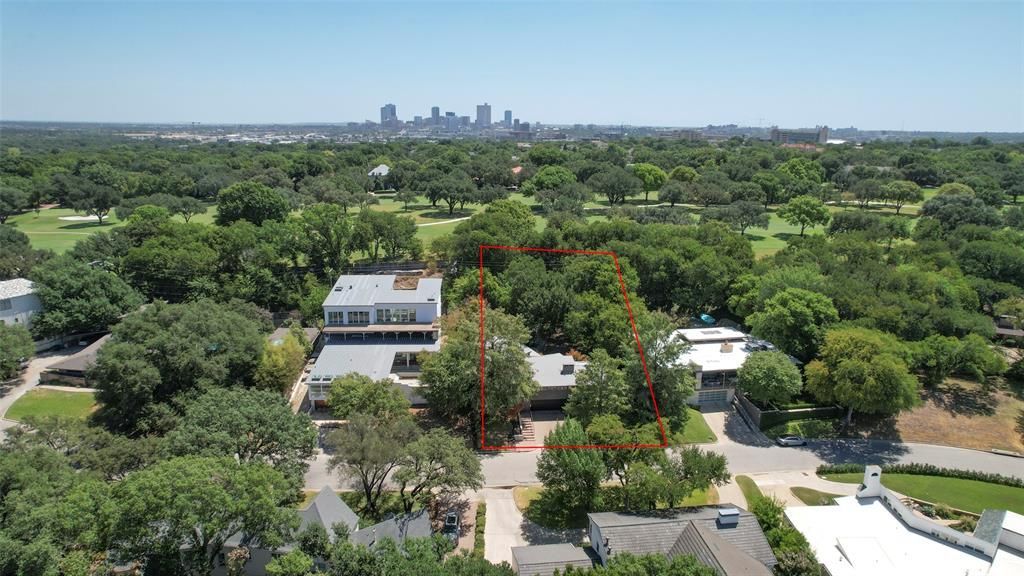
Nestled in the heart of Fort Worth's prestigious Rivercrest neighborhood and backing to the beautiful fairways of Rivercrest Golf Course, this exceptional property presents a rare opportunity to build your dream home or reimagine the existing mid-century modern residence. Situated on a premier golf course lot, the possibilities are endless in one of the city's most sought-after neighborhoods. The current home offers timeless architectural character, expansive windows, and abundant natural light, providing the perfect foundation for a thoughtful renovation, while the spacious primary suite, private lower-level bedroom and bath, large backyard with a pool, and two-car garage offer both functionality and inspiration. Whether you choose to preserve its mid-century charm or design a custom luxury home from the ground up, this is a truly one of a kind opportunity to create your dream home in an unbeatable Rivercrest location with spectacular golf course views.
Property Features
Property Type: Residential - Single Family
Cooling: Ceiling Fan(s), Central Air, Electric
Fireplaces: 1
Garage: 2 car attached
Heating: Central, Fireplace(s), Natural Gas
Home Style: Contemporary/Modern, Mid-Century Modern
Lot Size: 0.44 Acres
Roof Type: Other
Year Built: 1951
Amenities
Built-in Wine Cooler
Cable TV Available
Double Vanity
High Speed Internet Available
Wet Bar
Rain Gutters
Feature Descriptions
Appliances: Built-in Refrigerator, Dishwasher, Disposal, Gas Range, Gas Water Heater
Days on Site: 28
Exclusions: Excludes: Downstairs light fixture, den drapes, art and yard sculptures.
Exterior: Brick, Stucco, Wood
Fencing: Back Yard, Fenced, Wood
Fireplace: Gas Starter
Flooring: Tile, Wood
Laundry: Utility Room, Full Size W/D Area, Washer Hookup
Lot: Few Trees, Interior Lot, Landscaped, Lrg. Backyard Grass, Sprinkler System, Subdivision
Lot Dimensions: tbv
Parcel#: 02451336
Parking: Driveway, Garage Door Opener, Garage Faces Front
Parking Notes: Driveway, Garage Door Opener, Garage Faces Front
Patio/Porch: Patio
Pool: In Ground
Swimming Pool: Yes
Utilities: Cable Available, City Sewer, City Water, Curbs
Local Schools
Elementary School: N Hi Mt
School District: Fort Worth ISD
Listed By / Shown By
Listed By
Agency Name: Williams Trew Real Estate
Agency Contact: 817-570-9401
Agent Name: Martha Williams
Shown By
Agency Title: Kelly, Realtors
Agency Phone: (254) 741-1500
Agency Email: info@kellyrealtors.com
Agency Text: (254) 717-6447

Estimate Your Payment
Estimated Payment
$ 3,901.71 per month $3,449.63 Principal & Interest $0.00 Property Tax (data not provided by mls) $452.08 Homeowner's Insurance
409 Hazelwood Drive | MLS# 21319799
This single family home located at 409 Hazelwood Drive, Fort Worth, TX 76107 is currently listed for sale with an asking price of $1,550,000. This property was built in 1951 and has 3 bedrooms and 3 full baths with 3441 sq. ft. Hazelwood Drive is located in the Rivercrest Add subdivision within the Fort Worth ISD school district. Search Rivercrest Add real estate on www.kellyrealtors.com today.