
BEDS5
BATHS3 full
SQUARE FEET1,804
MLS#21401140
STATUSActive
PROPERTY TYPEResidential - Single Family
SUBDIVISIONTreaty Oak
SCHOOLGranbury ISD
Property Description
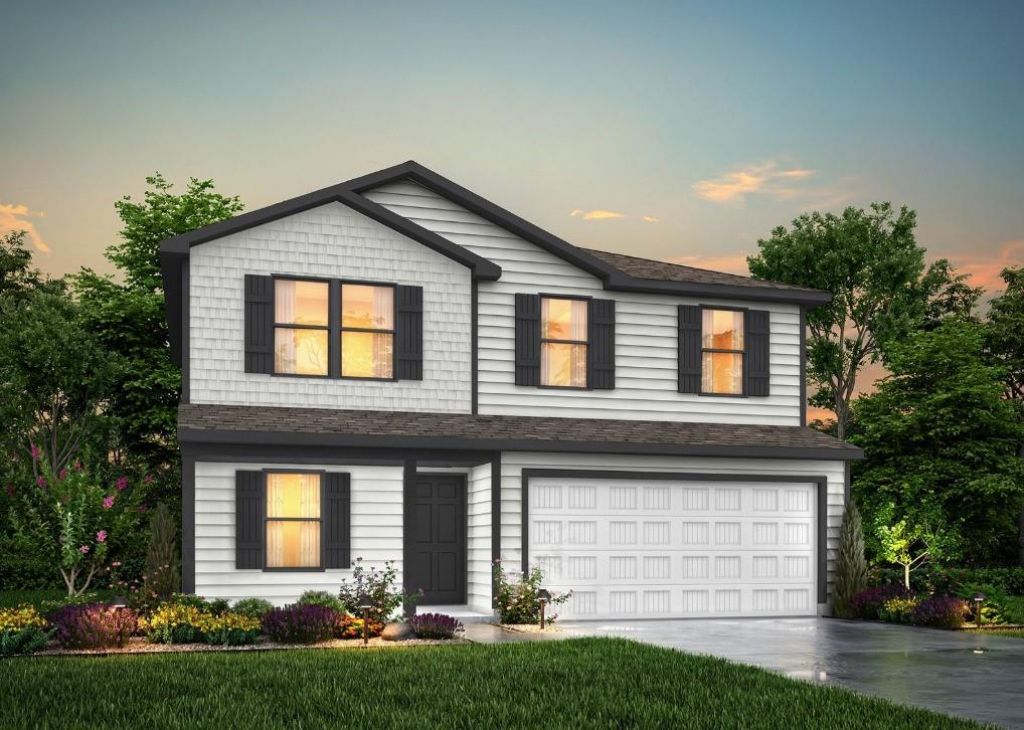
MLS# 21401140 - Built by NHC - December 2026 completion ~ Model 1804-2 B1 Madison The Madison Plan from our Liberty Series combines style and functionality in a layout that maximizes space for your needs. This 2-story home features 5 bedrooms, 3 bathrooms, a 2-car garage, and 1,804 square feet of well-designed living space. As you step inside, you’ll find a main-level bedroom and a full bathroom, offering a convenient option for guests or a home office. Beyond that, the home opens to a bright and airy living area, where the family room, dining area, and open kitchen with a central island come together seamlessly to create a welcoming space for entertainment and everyday living. Stairs located in the family room lead to the upper level. Upstairs, the primary suite serves as a private retreat, complete with an ensuite bathroom. The upper level also includes three additional bedrooms, another full bathroom, and a conveniently located laundry room to simplify daily tasks.
Property Features
Property Type: Residential - Single Family
Cooling: Electric
Garage: 2 car attached
Heating: Electric
Home Style: Traditional
Lot Size: 0.16 Acres
Roof Type: Composition, Shingle
Year Built: 2025
Amenities
Pantry
Feature Descriptions
Appliances: Dishwasher, Electric Range, Microwave
Exterior: Fiber Cement, Siding
Flooring: Carpet, Vinyl
HOA Fee: 200/ Quarterly
Laundry: Utility Room
Parcel#: 409 Cactus
Parking: Garage Faces Front
Parking Notes: Garage Faces Front
Utilities: City Sewer
Room Sizes
Kitchen: 11.00 x 8.00 Level - 1
Dining Room: 10.00 x 8.00 Level - 1
Bedroom: 11.00 x 10.00 Level - 1
Living Room: 15.00 x 14.00 Level - 1
Bedroom-Primary: 13.00 x 11.00 Level - 2
Bedroom: 12.00 x 11.00 Level - 2
Bedroom: 12.00 x 10.00 Level - 2
Bedroom: 12.00 x 11.00 Level - 2
Local Schools
Elementary School: Mambrino
School District: Granbury ISD
Listed By / Shown By
Listed By
Agency Name: HomesUSA.com
Agency Contact: 888-872-6006
Agent Name: Ben Caballero
Shown By
Agency Title: Kelly, Realtors
Agency Phone: (254) 741-1500
Agency Email: info@kellyrealtors.com
Agency Text: (254) 717-6447

Estimate Your Payment
Estimated Payment
$ 631.80 per month $558.59 Principal & Interest $0.00 Property Tax (data not provided by mls) $73.21 Homeowner's Insurance
409 Cactus Court | MLS# 21401140
This single family home located at 409 Cactus Court, Granbury, TX 76048 is currently listed for sale with an asking price of $250,990. This property was built in 2025 and has 5 bedrooms and 3 full baths with 1804 sq. ft. Cactus Court is located in the Treaty Oak subdivision within the Granbury ISD school district. Search Treaty Oak real estate on www.kellyrealtors.com today.