
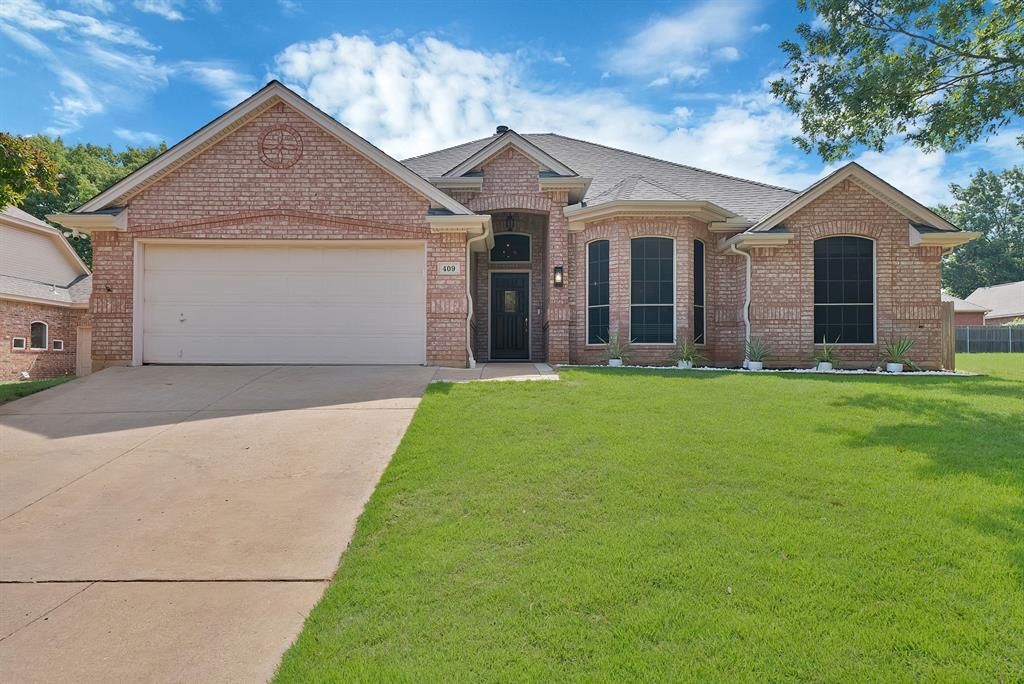
BEDS3
BATHS2 full
SQUARE FEET1,989
MLS#21345314
STATUSActive
PROPERTY TYPEResidential - Single Family
SUBDIVISIONWildflower Estates
SCHOOLArlington ISD
Property Description
Welcome to 409 Bryce Lane, where comfort, style, and functionality come together. Step outside to your own private backyard oasis featuring a sparkling pool, sitting area, and brand-new landscaping—perfect for relaxing or entertaining year-round. The remodeled garage is a standout feature, offering abundant storage, updated tile flooring, and modern lighting, making it an ideal space for a workshop, home gym, or organized storage.Inside, the thoughtfully redesigned kitchen features a relocated island that creates a more open and inviting floor plan, along with a newly installed cooktop that enhances both style and function.For added peace of mind, the home also features a brand-new roof installed in September 2025 with impact-resistant shingles. Located at the end of a Cul-De-Sac with an empty lot next door, major updates already completed, and exceptional indoor and outdoor living spaces, this home is truly move-in ready. Just minutes from AT&T Stadium and Globe Life Field, this home offers unbeatable access to endless entertainment.
Property Features
Property Type: Residential - Single Family
Fireplaces: 1
Garage: 2 car attached
Lot Size: 0.17 Acres
Roof Type: Composition, Shingle
Year Built: 1993
Amenities
Built-in Features
Built-in Wine Cooler
Decorative Lighting
Flat Screen Wiring
High Speed Internet Available
Kitchen Island
Open Floorplan
Pantry
Feature Descriptions
Appliances: Dishwasher, Disposal, Electric Cooktop, Electric Oven, Microwave
Exclusions: Mirror on fireplace, Tvs & TV mounts, all decor and furniture.
Exterior: Brick, Siding
Fencing: Fenced, Wood
Fireplace: Double Sided, Gas, Living Room
Laundry: In Hall, Full Size W/D Area, Dryer Hookup, Washer Hookup
Lot: Cul-De-Sac, Landscaped
Parcel#: 06513697
Parking: Driveway, Garage, Garage Door Opener, On Street
Parking Notes: Driveway, Garage, Garage Door Opener, On Street
Swimming Pool: Yes
Utilities: Cable Available, City Sewer, City Water, Electricity Available, Individual Gas Meter, Natural Gas Available
Local Schools
Elementary School: Swift
School District: Arlington ISD
Listed By / Shown By
Listed By
Agency Name: Monument Realty
Agent Name: Stephanie Fierro
Shown By
Agency Title: Kelly, Realtors
Agency Phone: (254) 741-1500
Agency Email: info@kellyrealtors.com
Agency Text: (254) 717-6447

Estimate Your Payment
Estimated Payment
$ 1,130.24 per month $999.28 Principal & Interest $0.00 Property Tax (data not provided by mls) $130.96 Homeowner's Insurance
409 Bryce Lane | MLS# 21345314
This single family home located at 409 Bryce Lane, Arlington, TX 76013 is currently listed for sale with an asking price of $449,000. This property was built in 1993 and has 3 bedrooms and 2 full baths with 1989 sq. ft. Bryce Lane is located in the Wildflower Estates subdivision within the Arlington ISD school district. Search Wildflower Estates real estate on www.kellyrealtors.com today.