
BEDS3
BATHS2 full
SQUARE FEET1,503
MLS#21369936
STATUSActive
PROPERTY TYPEResidential - Single Family
SUBDIVISIONNortheast Oaks Add
SCHOOLKeller ISD
Property Description
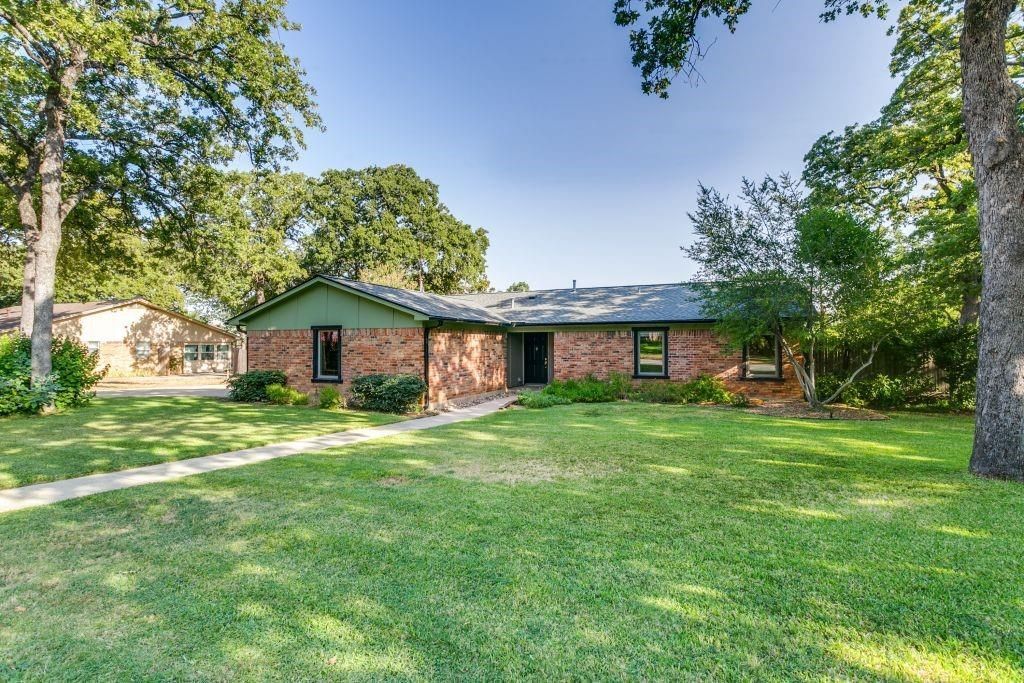
1893246, Northeast Oaks Addition, Block 3, Lot 3Move-in ready 3BR,2BA, approximately 1530 square feet on a private one-third-acre lot in the heart of Keller! This updated home features solid hardwood, tile and carpeted floors with neutral tones throughout. Major updates include a Class IV roof, gutters, windows, smart thermostat, smart sprinkler system and HVAC. The updated kitchen showcases custom wood cabinetry, black-and-gold granite countertops, stainless steel appliances including double ovens, subway tile backsplash, and abundant lighting. Private backyard, featuring a two-tiered yard with a fire pit, hot tub, outdoor shower, and a 9-zone smart sprinkler system for front and back yard. Also includes approximately 560 square feet detached garage, workshop with heat and AC and gated RV, boat parking.
Property Features
Property Type: Residential - Single Family
Cooling: Central Air, Electric
Garage: 2 car attached
Heating: Central, Natural Gas
Home Style: Ranch
Lot Size: 0.36 Acres
Roof Type: Composition
Year Built: 1976
Amenities
Cable TV Available
Decorative Lighting
High Speed Internet Available
Sound System Wiring
Fire Pit
Outdoor Kitchen
Feature Descriptions
Appliances: Dishwasher, Disposal, Electric Oven, Gas Cooktop, Gas Water Heater, Microwave, Double Oven, Plumbed For Gas in Kitchen
Days on Site: 7
Exterior: Brick
Fencing: Gate, Wood
Flooring: Carpet, Ceramic Tile, Wood
Green Features: 12 inch+ Attic Insulation, HVAC, Lighting, Thermostat, Windows
Laundry: Gas Dryer Hookup, Utility Room, Washer Hookup
Lot: Landscaped, Many Trees, Sprinkler System
Parcel#: 01893246
Parking: Garage, Garage Door Opener
Parking Notes: Garage, Garage Door Opener
Patio/Porch: Patio
Utilities: Asphalt, City Water, Curbs
Room Sizes
Living Room: 15.00 x 20.00 Level - 1
Kitchen: 8.00 x 11.00 Level - 1
Dining Room: 8.00 x 7.00 Level - 1
Utility Room: 10.00 x 3.00 Level - 1
Bedroom-Primary: 12.00 x 16.00 Level - 1
Bedroom: 12.00 x 12.00 Level - 1
Bedroom: 12.00 x 12.00 Level - 1
Bath-Full: 8.00 x 10.00 Level - 1
Bath-Full: 7.00 x 12.00 Level - 1
Local Schools
Elementary School: Kellerharv
School District: Keller ISD
Listed By / Shown By
Listed By
Agency Name: Listing Results, LLC
Agency Contact: 817-283-5134
Agent Name: Jack McLemore
Shown By
Agency Title: Kelly, Realtors
Agency Phone: (254) 741-1500
Agency Email: info@kellyrealtors.com
Agency Text: (254) 717-6447

Estimate Your Payment
Estimated Payment
$ 1,205.75 per month $1,066.05 Principal & Interest $0.00 Property Tax (data not provided by mls) $139.71 Homeowner's Insurance
409 Brian Drive | MLS# 21369936
This single family home located at 409 Brian Drive, Keller, TX 76248 is currently listed for sale with an asking price of $479,000. This property was built in 1976 and has 3 bedrooms and 2 full baths with 1503 sq. ft. Brian Drive is located in the Northeast Oaks Add subdivision within the Keller ISD school district. Search Northeast Oaks Add real estate on www.kellyrealtors.com today.