
BEDS4
BATHS2 full
SQUARE FEET1,870
MLS#21402869
STATUSActive
PROPERTY TYPEResidential - Single Family
SUBDIVISIONMagnolia Ph 6
SCHOOLCommunity ISD
Property Description
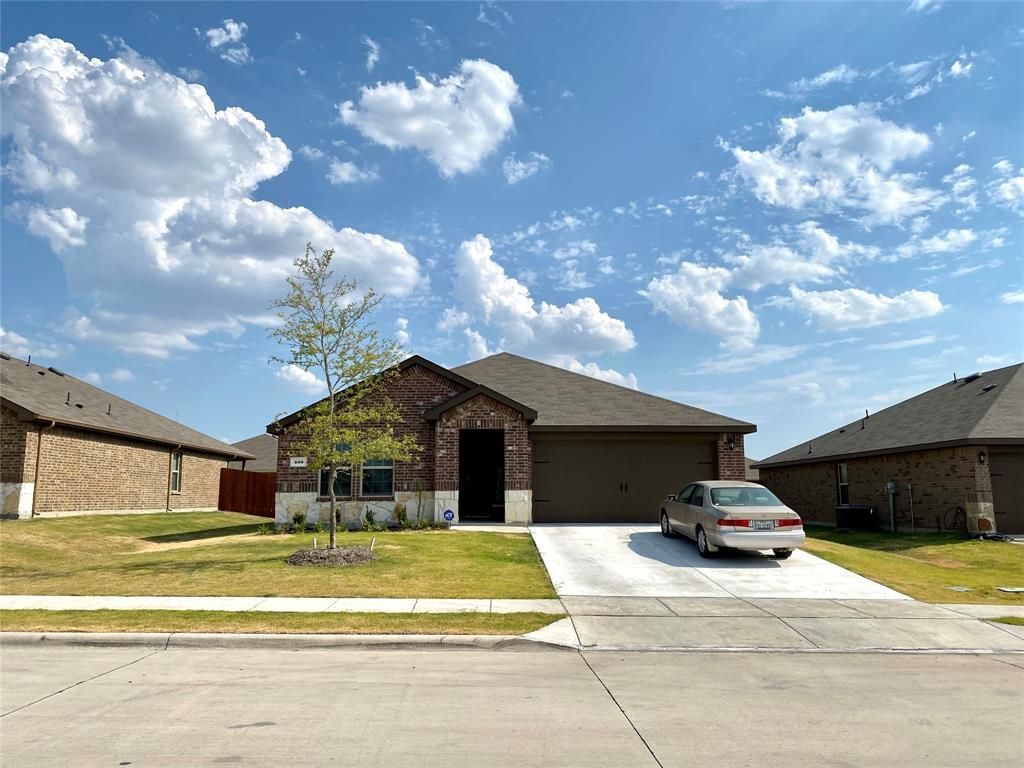
Beautiful D.R. Horton Single-Story Home – 4 Bedrooms, 2 Full Bathrooms!Fall in love with this beautiful D.R. Horton home featuring 4 bedrooms and 2 full bathrooms, all on one level. Built in 2022, this home offers a spacious living area, a separate dining area, quartz countertops, and a combination of hardwood flooring and carpet.Additional features include a smart security system and a large backyard, perfect for outdoor enjoyment. Residents can also enjoy community amenities, including a swimming pool, clubhouse, and playground.Motivated Seller! The seller is requesting a 30-day leaseback after closing.Schedule your showing today and make this beautiful home yours!
Property Features
Property Type: Residential - Single Family
Cooling: Ceiling Fan(s), Central Air
Garage: 2 car attached
Heating: Central, Electric
Home Style: Traditional
Lot Size: 0.16 Acres
Roof Type: Composition
Year Built: 2021
Amenities
Cable TV Available
Decorative Lighting
Flat Screen Wiring
Granite Counters
High Speed Internet Available
Kitchen Island
Pantry
Smart Home System
Walk-In Closet(s)
Feature Descriptions
Appliances: Dishwasher, Disposal, Electric Oven, Electric Range, Electric Water Heater, Microwave
Exclusions: Refrigerator, Washer and Dryer
Exterior: Brick, Stone Veneer
Fencing: Wood
Flooring: Carpet, Hardwood
Green Features: 12 inch+ Attic Insulation
HOA Fee: 480/ Annually
Lot: Few Trees, Interior Lot, Landscaped, Subdivision
Parcel#: R1228400L01401
Parking: Garage Single Door, Garage Door Opener, Garage Faces Front
Parking Notes: Garage Single Door, Garage Door Opener, Garage Faces
Utilities: Cable Available, City Sewer, City Water, Community Mailbox, Individual Water Meter
Room Sizes
Bedroom-Primary: 14.00 x 19.00 Level - 1
Bedroom: 10.00 x 12.00 Level - 1
Bedroom: 10.00 x 13.00 Level - 1
Bedroom: 10.00 x 13.00 Level - 1
Breakfast Room: 14.00 x 8.00 Level - 1
Living Room: 15.00 x 17.00 Level - 1
Utility Room: 6.00 x 6.00 Level - 1
Local Schools
Elementary School: Mcclendon
School District: Community ISD
Listed By / Shown By
Listed By
Agency Name: HSN Realty LLC
Agency Contact: 214-263-6530
Agent Name: Hassan Butt
Shown By
Agency Title: Kelly, Realtors
Agency Phone: (254) 741-1500
Agency Email: info@kellyrealtors.com
Agency Text: (254) 717-6447

Estimate Your Payment
Estimated Payment
$ 702.31 per month $620.93 Principal & Interest $0.00 Property Tax (data not provided by mls) $81.38 Homeowner's Insurance
408 Wrangler Drive | MLS# 21402869
This single family home located at 408 Wrangler Drive, Josephine, TX 75189 is currently listed for sale with an asking price of $279,000. This property was built in 2021 and has 4 bedrooms and 2 full baths with 1870 sq. ft. Wrangler Drive is located in the Magnolia Ph 6 subdivision within the Community ISD school district. Search Magnolia Ph 6 real estate on www.kellyrealtors.com today.