
BEDS4
BATHS2 full 1 partial
SQUARE FEET1,858
MLS#21285370
STATUSActive
PROPERTY TYPEResidential - Single Family
SUBDIVISIONForest Pointe Estates
SCHOOLHurst-Euless-Bedford ISD
Property Description
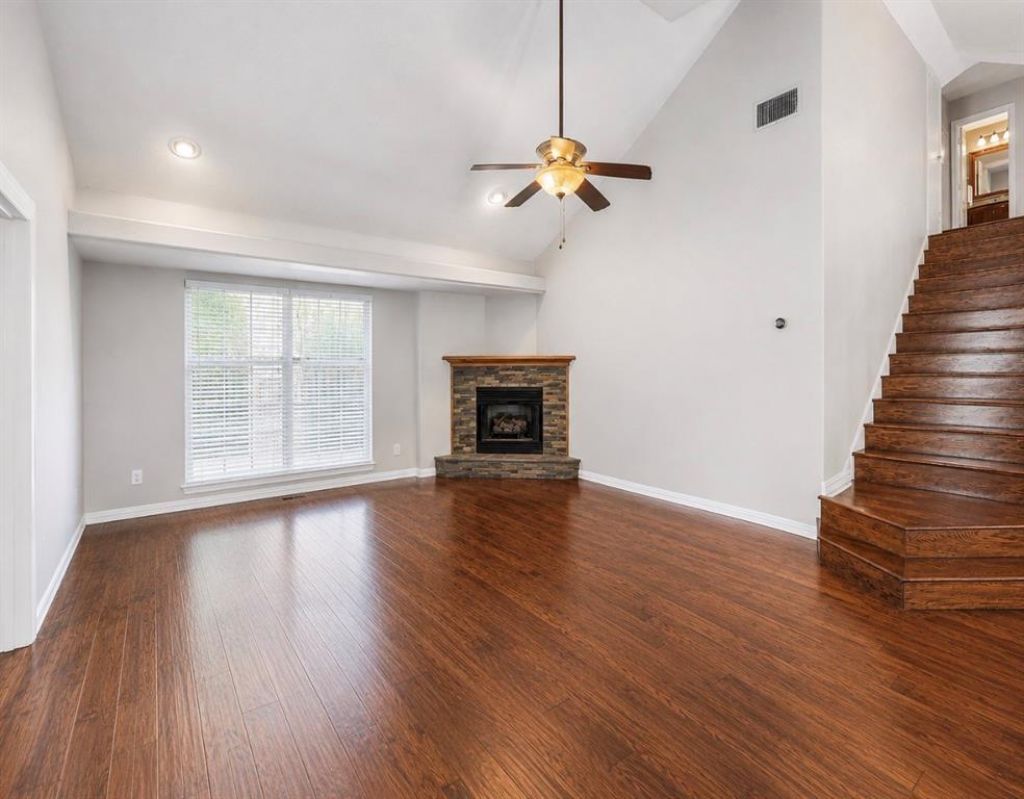
Enjoy a great layout, thoughtful updates, and easy living in this well-maintained home in a gated community, approximately 10 minutes from DFW Airport. Beautiful hardwood floors add warmth to the living room, dining room, and downstairs front bedroom. This versatile fourth bedroom makes an ideal home office, playroom, home gym, or hobby room.The spacious downstairs primary suite features an updated bath, a large walk-in closet with built-in storage, and direct access to the laundry room. Luxury vinyl flooring, installed in 2021, extends through the primary bedroom, upstairs bedrooms, and upstairs hallway.Two patios and a tree-shaded yard offer inviting spaces to relax outdoors. Enjoy a two-car garage and community amenities including a pool, hot tub, clubhouse, private park area, and beautifully maintained common areas.Major updates include a full roof replacement in 2020. And a new Carrier AC condenser unit 2026 that services the second story of the home - unit has a 10-year transferable warranty. An exceptional Mid-Cities location completes the appeal.
Property Features
Property Type: Residential - Single Family
Cooling: Ceiling Fan(s), Central Air, Electric, Zoned
Fireplaces: 1
Garage: 2 car attached
Heating: Central, Natural Gas, Zoned
Lot Size: 0.13 Acres
Roof Type: Other
Year Built: 1997
Amenities
Decorative Lighting
Double Vanity
Eat-in Kitchen
Granite Counters
High Speed Internet Available
Vaulted Ceiling(s)
Rain Gutters
Lighting
Feature Descriptions
Appliances: Dishwasher, Disposal, Electric Cooktop, Electric Oven, Gas Water Heater, Microwave, Plumbed For Gas in Kitchen, Vented Exhaust Fan
Community Features: Club House, Community Pool, Curbs, Gated, Perimeter Fencing
Days on Site: 118
Exclusions: All furniture, art and wall deco and large mirror on dining room wall.
Fireplace: Gas Logs
Flooring: Ceramic Tile, Wood
HOA Fee: 525/ Quarterly
Laundry: Electric Dryer Hookup
Parcel#: 06799507
Parking: Driveway, Garage, Garage Door Opener, Garage Double Door, Garage Faces Side
Parking Notes: Driveway, Garage, Garage Door Opener, Garage Double D
Swimming Pool: Yes
Utilities: City Sewer, City Water, Curbs, Electricity Available, Individual Gas Meter, Individual Water Meter, Underground Utilities
Window: Bay Window(s), Skylights(s), Window Coverings
Room Sizes
Bedroom-Primary: 14.00 x 13.00 Level - 1
Bedroom: 12.00 x 11.00 Level - 2
Bedroom: 12.00 x 11.00 Level - 2
Kitchen: 13.00 x 9.00 Level - 1
Utility Room: 6.00 x 5.00 Level - 1
Living Room: 20.00 x 16.00 Level - 1
Local Schools
Elementary School: Lakewood
School District: Hurst-Euless-Bedford ISD
Listed By / Shown By
Listed By
Agency Name: Keller Williams Central
Agency Contact: 888-455-6040
Agent Name: Kelvin Bredehoeft
Shown By
Agency Title: Kelly, Realtors
Agency Phone: (254) 741-1500
Agency Email: info@kellyrealtors.com
Agency Text: (254) 717-6447

Estimate Your Payment
Estimated Payment
$ 1,044.40 per month $923.39 Principal & Interest $0.00 Property Tax (data not provided by mls) $121.01 Homeowner's Insurance
408 Milla Lane | MLS# 21285370
This single family home located at 408 Milla Lane, Euless, TX 76039 is currently listed for sale with an asking price of $414,900. This property was built in 1997 and has 4 bedrooms and 2 full and 1 partial baths with 1858 sq. ft. Milla Lane is located in the Forest Pointe Estates subdivision within the Hurst-Euless-Bedford ISD school district. Search Forest Pointe Estates real estate on www.kellyrealtors.com today.