
BEDS4
BATHS4 full
SQUARE FEET3,815
MLS#21406439
STATUSActive
PROPERTY TYPEResidential - Single Family
SUBDIVISIONStonebury Add
SCHOOLCarroll ISD
Property Description
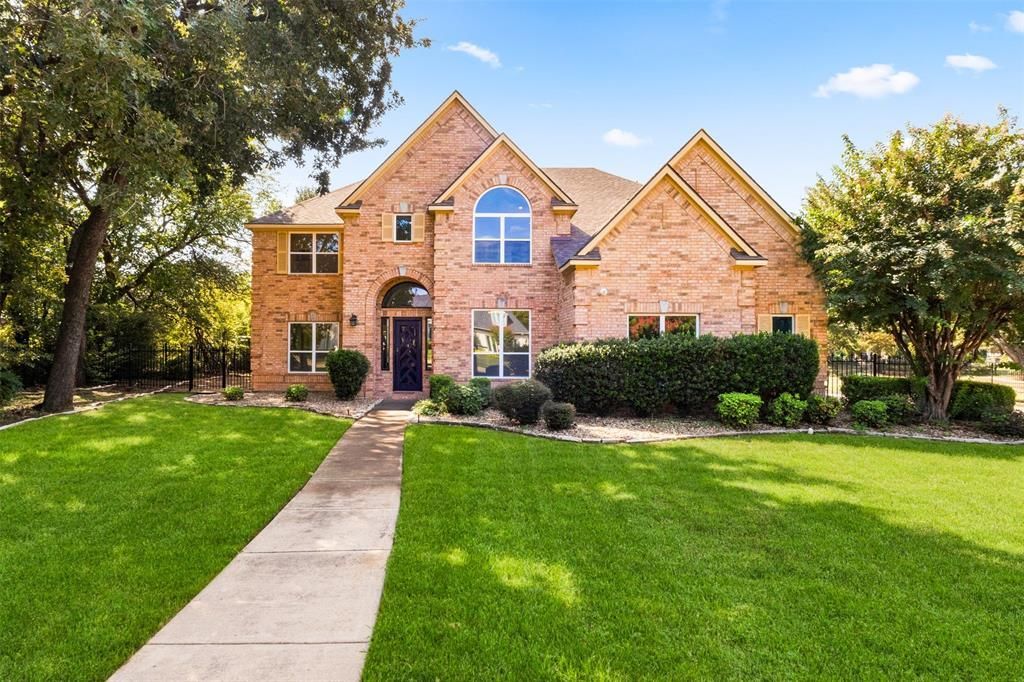
Originally built by Toll Brothers and extensively renovated with a builder’s eye for quality, function, and design. Situated on approximately half an acre in Southlake and located within Carroll ISD near Carroll High School, this thoughtfully updated residence offers a rare combination of space, craftsmanship, and move-in-ready luxury.A backyard pool offers space for relaxation and entertaining. Interior highlights include wide-plank white oak engineered wood flooring, white oak stair rails, designer lighting, and a single-slab stone fireplace. The kitchen features Taj Mahal quartz countertops, an oversized island with waterfall edges on both sides, a ZLINE gas range, drawer microwave, and sensor-operated retractable vent hood. The primary suite includes a custom walk-in closet and hansgrohe shower system. Additional features include custom shelving, motion-activated stair lighting, a built-in dog nook, and dog shower. Recent upgrades include roof, windows, drywall, lighting, air ducts, and two Carrier HVAC systems. Smart-home features, an epoxy garage floor, Tesla charger, iron entry doors to complete the home. Buyers to verify school assignments, measurements, and renovation details.
Property Features
Property Type: Residential - Single Family
Cooling: Ceiling Fan(s), Central Air, Electric
Fireplaces: 1
Garage: 3 car attached
Heating: Central, Natural Gas
Home Style: Traditional
Lot Size: 0.46 Acres
Roof Type: Composition
Year Built: 2000
Amenities
Cable TV Available
Decorative Lighting
Eat-in Kitchen
High Speed Internet Available
Kitchen Island
Pantry
Smart Home System
Walk-In Closet(s)
Wet Bar
Feature Descriptions
Appliances: Built-in Gas Range, Dishwasher, Disposal, Electric Oven, Gas Water Heater, Microwave, Convection Oven, Double Oven, Vented Exhaust Fan
Community Features: Community Pool, Greenbelt, Jogging Path/Bike Path, Playground
Days on Site: 8
Fencing: Wrought Iron
Fireplace: Gas Logs, Gas Starter
Flooring: Engineered Wood, Tile
Green Features: Appliances, Windows
HOA Fee: 1400/ Annually
Parcel#: 07177712
Parking: Additional Parking, Driveway, Garage, Garage Door Opener, Garage Double Door, Garage Faces Side, Garage Single Door, Gated, Parking Pad
Parking Notes: Additional Parking, Driveway, Garage, Garage Door Ope
Patio/Porch: Awning(s)
Pool: Gunite, In Ground, Pool Sweep, Pool/Spa Combo
Swimming Pool: Yes
Utilities: City Sewer, City Water, Curbs, Individual Gas Meter, Underground Utilities
Local Schools
Elementary School: Durham
School District: Carroll ISD
Listed By / Shown By
Listed By
Agency Name: United Real Estate
Agency Contact: 972-679-5201
Agent Name: Junhua Lu
Shown By
Agency Title: Kelly, Realtors
Agency Phone: (254) 741-1500
Agency Email: info@kellyrealtors.com
Agency Text: (254) 717-6447

Estimate Your Payment
Estimated Payment
$ 4,002.40 per month $3,538.65 Principal & Interest $0.00 Property Tax (data not provided by mls) $463.75 Homeowner's Insurance
408 Indian Paintbrush Way | MLS# 21406439
This single family home located at 408 Indian Paintbrush Way, Southlake, TX 76092 is currently listed for sale with an asking price of $1,590,000. This property was built in 2000 and has 4 bedrooms and 4 full baths with 3815 sq. ft. Indian Paintbrush Way is located in the Stonebury Add subdivision within the Carroll ISD school district. Search Stonebury Add real estate on www.kellyrealtors.com today.