
BEDS4
BATHS2 full
SQUARE FEET2,267
MLS#21267688
STATUSActive
PROPERTY TYPEResidential - Single Family
SUBDIVISIONLovers Landing
SCHOOLForney ISD
Property Description
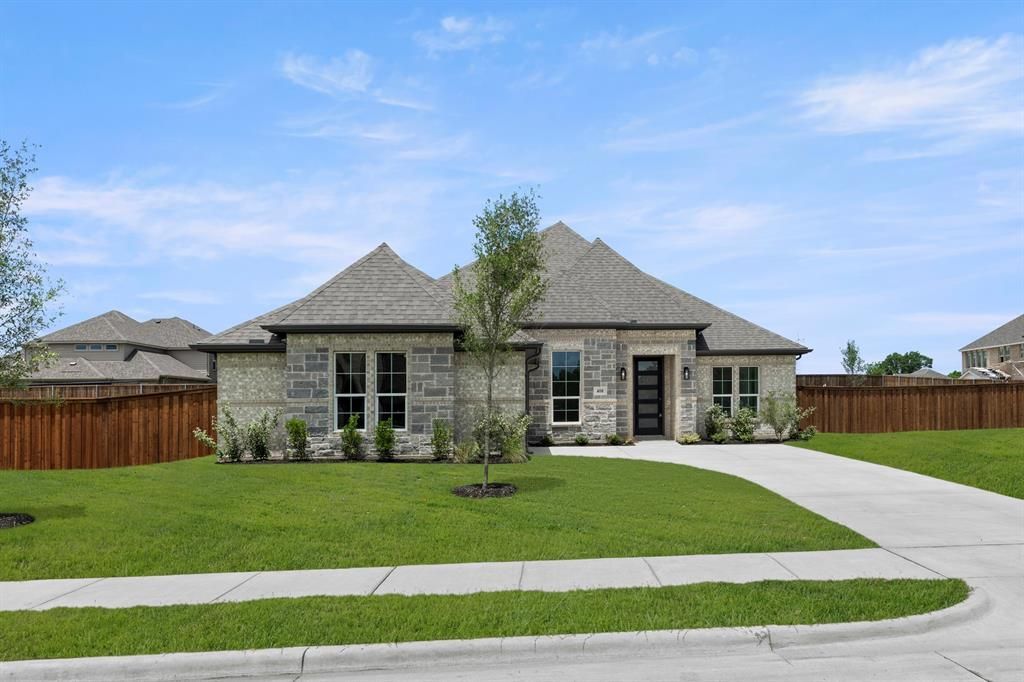
MLS# 21267688 - Built by Risewell Homes - Ready Now! ~ This thoughtfully planned single-story home features four bedrooms, two full bathrooms, and a versatile layout designed for modern living. A private study is positioned off the foyer, creating a quiet and functional workspace. The open-concept family room anchors the home and flows seamlessly into the kitchen and breakfast nook, making it ideal for everyday living and entertaining. The kitchen offers generous counter space, a central island, and convenient access to the nook. The primary suite is tucked away for privacy and includes an en-suite bath with a walk-in closet. Three additional bedrooms are grouped together with a full bathroom. With efficient use of space and a comfortable single-story design, this home balances flexibility, functionality, and everyday comfort.
Property Features
Property Type: Residential - Single Family
Cooling: Ceiling Fan(s), Central Air, Electric, Zoned
Garage: 3 car attached
Heating: Central, Electric, Heat Pump, Zoned
Home Style: Traditional
Lot Size: 0.13 Acres
Roof Type: Composition
Year Built: 2025
Amenities
Cable TV Available
Decorative Lighting
Granite Counters
High Speed Internet Available
Kitchen Island
Open Floorplan
Pantry
Vaulted Ceiling(s)
Walk-In Closet(s)
Wired for Data
Covered Patio/Porch
Lighting
Private Yard
Feature Descriptions
Appliances: Dishwasher, Disposal, Electric Oven, Gas Cooktop, Microwave, Tankless Water Heater, Vented Exhaust Fan
Community Features: Greenbelt, Perimeter Fencing
Days on Site: 63
Exterior: Brick, Fiber Cement, Rock/Stone
Fencing: Fenced, Metal, Wood
Flooring: Carpet, Ceramic Tile, Wood
Green Features: 12 inch+ Attic Insulation, Appliances, Construction, Doors, Enhanced Air Filtration, HVAC, Insulation, Lighting, Low Flow Commode, Mechanical Fresh Air, Rain / Freeze Sensors, Thermostat, Waterheater, Windows
HOA Fee: 1125/ Annually
Laundry: Electric Dryer Hookup, Utility Room, Full Size W/D Area, Washer Hookup
Parcel#: 233945
Parking: Garage Door Opener, Garage Double Door, Garage Single Door, Side By Side
Parking Notes: Garage Door Opener, Garage Double Door, Garage Singl
Patio/Porch: Covered
Utilities: City Sewer, City Water, Community Mailbox, Sidewalk, Underground Utilities
Local Schools
Elementary School: Claybon
School District: Forney ISD
Listed By / Shown By
Listed By
Agency Name: HomesUSA.com
Agency Contact: 888-872-6006
Agent Name: Ben Caballero
Shown By
Agency Title: Kelly, Realtors
Agency Phone: (254) 741-1500
Agency Email: info@kellyrealtors.com
Agency Text: (254) 717-6447

Estimate Your Payment
Estimated Payment
$ 1,006.61 per month $889.98 Principal & Interest $0.00 Property Tax (data not provided by mls) $116.63 Homeowner's Insurance
408 Heritage Hill Drive | MLS# 21267688
This single family home located at 408 Heritage Hill Drive, Forney, TX 75126 is currently listed for sale with an asking price of $399,888. This property was built in 2025 and has 4 bedrooms and 2 full baths with 2267 sq. ft. Heritage Hill Drive is located in the Lovers Landing subdivision within the Forney ISD school district. Search Lovers Landing real estate on www.kellyrealtors.com today.