
BEDS4
BATHS3 full 1 partial
SQUARE FEET2,818
MLS#21209762
STATUSActive
PROPERTY TYPEResidential - Single Family
SUBDIVISIONVann
SCHOOLNorthwest ISD
Property Description
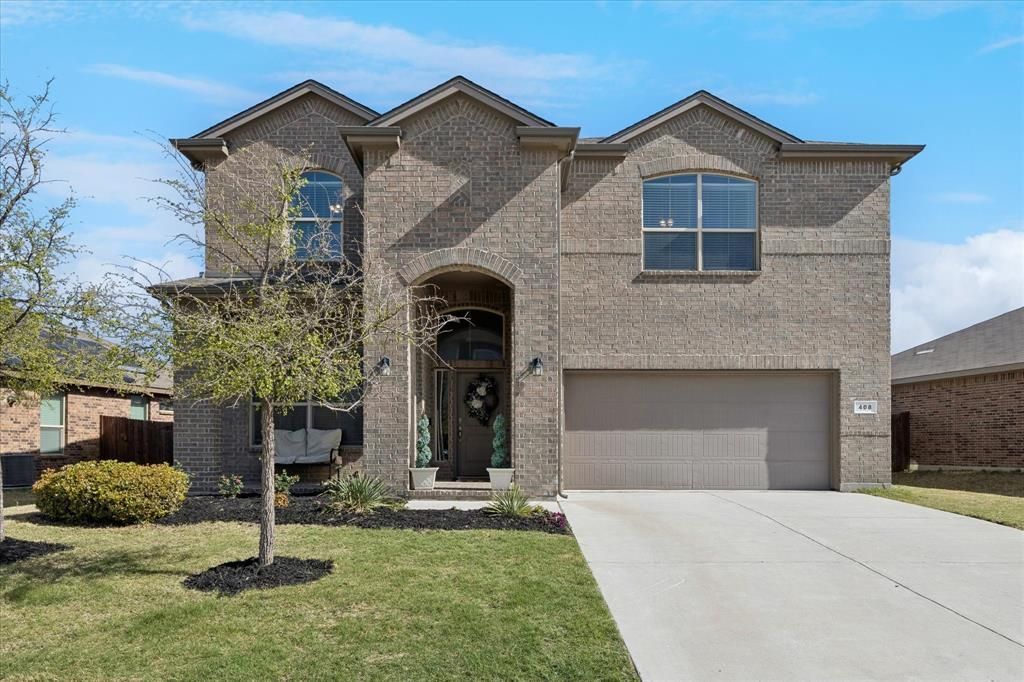
PRICE IMPROVED! Stunning 2020-Built Home in NWISDThis beautifully maintained home features a newly replaced roof and is ready for you to move in. Enjoy 4 bedrooms and 3.5 baths with 2,818 square feet of thoughtfully designed living space in the desirable Bridgeview community.Key Features:Open concept floor planPrivate first-floor primary suiteDedicated studyTwo spacious living areasChef-inspired kitchen with gas cookingThe kitchen boasts an oversized island, ample cabinetry, and generous counter space, making it ideal for everyday living and entertaining. Upstairs, you will find large secondary bedrooms and a sizable game room, offering flexible living space perfect for growing families and guests. Working from home is effortless with this setup.Recent Improvements Include:Newly replaced roofEpoxy-coated garage floorTankless water heaterEverlightsThis home showcases modern finishes throughout and provides convenient access to shopping, dining, and major highways. There's so much to love about living in Haslet! Easy highway access and lots of shopping and dining close by!
Property Features
Property Type: Residential - Single Family
Cooling: Ceiling Fan(s)
Garage: 2 car attached
Heating: Central, Natural Gas
Lot Size: 0.17 Acres
Roof Type: Composition
Year Built: 2020
Amenities
Decorative Lighting
Double Vanity
Eat-in Kitchen
Granite Counters
High Speed Internet Available
Kitchen Island
Open Floorplan
Pantry
Walk-In Closet(s)
Covered Patio/Porch
Feature Descriptions
Appliances: Dishwasher, Disposal, Gas Range, Microwave, Plumbed For Gas in Kitchen, Tankless Water Heater, Vented Exhaust Fan
Community Features: Community Pool, Curbs, Playground
Days on Site: 199
Exclusions: Washer Dryer Refrigerator and personal property.
Exterior: Brick
Fencing: Wood
Flooring: Carpet, Ceramic Tile
HOA Fee: 525/ Annually
Laundry: Utility Room, Full Size W/D Area
Lot: Cleared, Interior Lot
Parcel#: 42667591
Parking: Garage, Garage Door Opener, Garage Faces Front
Parking Notes: Garage, Garage Door Opener, Garage Faces Front
Patio/Porch: Covered
Swimming Pool: Yes
Utilities: City Sewer, City Water, Individual Gas Meter, Individual Water Meter, Underground Utilities
Local Schools
Elementary School: Haslet
School District: Northwest ISD
Listed By / Shown By
Listed By
Agency Name: Coldwell Banker Realty
Agency Contact: 817-924-4144
Agent Name: Sallie Reece
Shown By
Agency Title: Kelly, Realtors
Agency Phone: (254) 741-1500
Agency Email: info@kellyrealtors.com
Agency Text: (254) 717-6447

Estimate Your Payment
Estimated Payment
$ 1,131.50 per month $1,000.39 Principal & Interest $0.00 Property Tax (data not provided by mls) $131.10 Homeowner's Insurance
408 Frenchpark Drive | MLS# 21209762
This single family home located at 408 Frenchpark Drive, Fort Worth, TX 76052 is currently listed for sale with an asking price of $449,500. This property was built in 2020 and has 4 bedrooms and 3 full and 1 partial baths with 2818 sq. ft. Frenchpark Drive is located in the Vann subdivision within the Northwest ISD school district. Search Vann real estate on www.kellyrealtors.com today.