
BEDS3
BATHS2 full
SQUARE FEET1,772
MLS#21385154
STATUSActive
PROPERTY TYPEResidential - Single Family
SUBDIVISIONOak Timber
SCHOOLHurst-Euless-Bedford ISD
Property Description
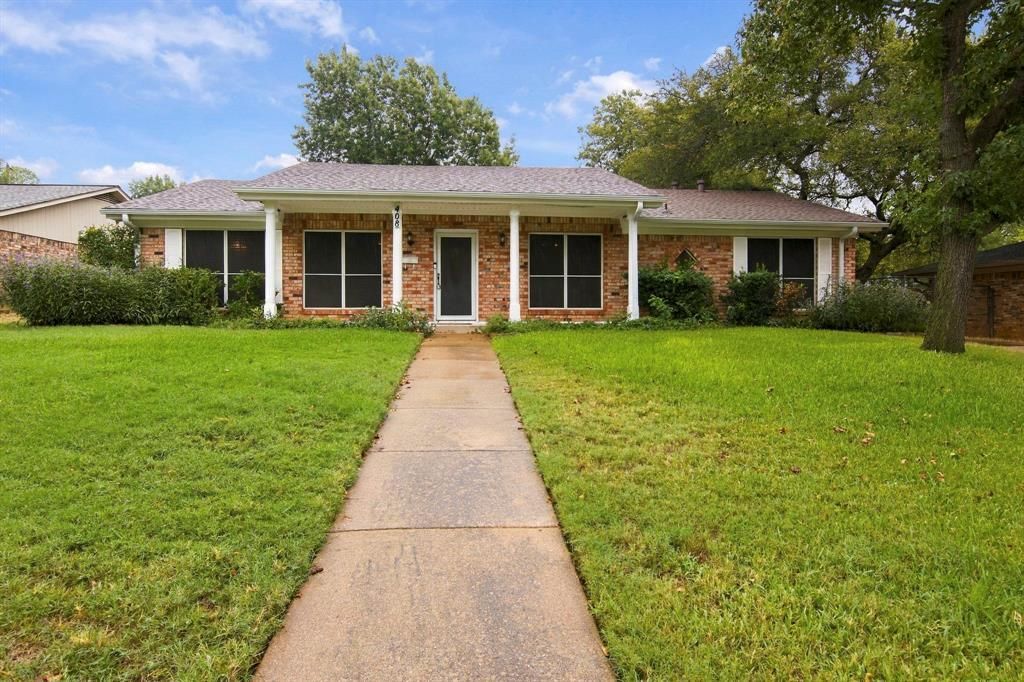
Welcome to this beautifully maintained single-story home nestled in the heart of Hurst! Location, Location, Location - this property is conveniently located near shopping, restaurant's, schools, parks, and major highways. This property features a spacious floor plan with lots of storage, a rear-entry two-car garage with automatic openers, front and back sprinkler system, exterior security cameras with phone recording capability, and a large storage building with double doors. Step inside to find a bright and open floor plan featuring two living areas and two dining areas, providing flexibility for everyday living. The well-appointed kitchen offers abundant cabinetry, generous storage and counter space, and opens seamlessly to the spacious living area with a cozy fireplace. Step outside to the private backyard, a wonderful place to relax, entertain, or enjoy your morning coffee. From the inviting covered front porch to the private backyard, this home has been lovingly cared for and is move-in ready, offering the opportunity to enjoy it from day one. This home offers a combination of comfort, convenience , and charm. A wonderful opportunity in Hurst--Come see all this well-cared-for home has to offer! Buyer or buyers agent to verify all information in listing.
Property Features
Property Type: Residential - Single Family
Cooling: Ceiling Fan(s), Central Air, Electric
Fireplaces: 1
Garage: 2 car attached
Heating: Electric
Home Style: Traditional
Lot Size: 0.23 Acres
Roof Type: Composition
Year Built: 1966
Amenities
Cable TV Available
Cathedral Ceiling(s)
Decorative Lighting
Double Vanity
Eat-in Kitchen
High Speed Internet Available
Vaulted Ceiling(s)
Walk-In Closet(s)
Feature Descriptions
Appliances: Dishwasher, Disposal, Electric Cooktop, Electric Oven, Gas Water Heater, Ice Maker, Microwave
Days on Site: 1
Exterior: Brick, Wood
Fireplace: Decorative, Living Room, Masonry, Wood Burning
Flooring: Carpet, Ceramic Tile
Laundry: Electric Dryer Hookup, In Garage, Dryer Hookup, Washer Hookup
Lot: Acreage
Lot Dimensions: 9880
Parcel#: 02044277
Parking: Additional Parking, Asphalt, Covered, Direct Access, Driveway, Garage Door Opener, Garage Double Door, Garage Faces Rear, Inside Entrance, Kitchen Level, Oversized, Side By Side
Parking Notes: Additional Parking, Asphalt, Covered, Direct Access, D
Patio/Porch: Covered
Utilities: All Weather Road, Asphalt, Cable Available, City Sewer, City Water, Individual Gas Meter, Individual Water Meter, Phone Available, Private Sewer, Private Water
Window: Bay Window(s), Window Coverings
Local Schools
Elementary School: Hursthills
School District: Hurst-Euless-Bedford ISD
Listed By / Shown By
Listed By
Agency Name: The Michael Group Real Estate
Agent Name: Mary Earls
Shown By
Agency Title: Kelly, Realtors
Agency Phone: (254) 741-1500
Agency Email: info@kellyrealtors.com
Agency Text: (254) 717-6447

Estimate Your Payment
Estimated Payment
$ 855.86 per month $756.69 Principal & Interest $0.00 Property Tax (data not provided by mls) $99.17 Homeowner's Insurance
408 Englewood Lane | MLS# 21385154
This single family home located at 408 Englewood Lane, Hurst, TX 76053 is currently listed for sale with an asking price of $340,000. This property was built in 1966 and has 3 bedrooms and 2 full baths with 1772 sq. ft. Englewood Lane is located in the Oak Timber subdivision within the Hurst-Euless-Bedford ISD school district. Search Oak Timber real estate on www.kellyrealtors.com today.