
BEDS5
BATHS4 full
SQUARE FEET3,499
MLS#21312287
STATUSActive
PROPERTY TYPEResidential - Single Family
SUBDIVISIONMaxwell Creek North Ph 6
SCHOOLWylie ISD
Property Description
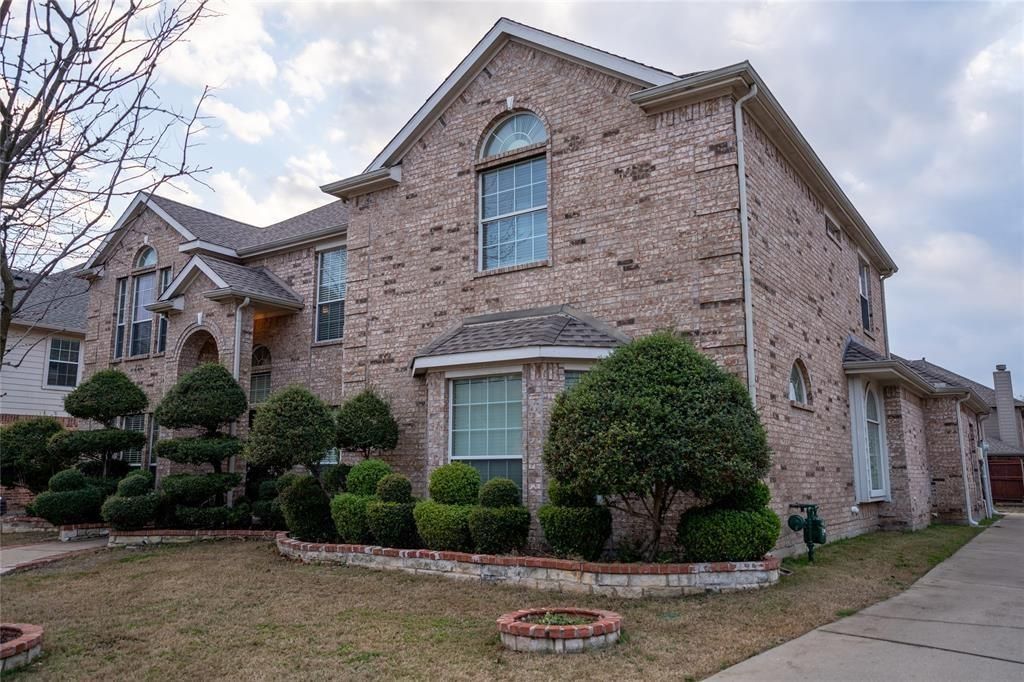
Welcome to your dream home in the highly sought-after Maxwell Creek community! Spanning nearly 3,500 square feet, this impressive two-story residence offers 5 spacious bedrooms, including a private primary suite conveniently located on the main floor. Inside, you'll be greeted by soaring high ceilings and a bright, open-concept layout designed for modern living, complete with an expansive upstairs game room. The chef ready kitchen features beautiful granite countertops, a built-in microwave oven stack, a butler’s pantry, and a massive walk-in pantry. Plus, the kitchen cabinets have been beautifully refreshed, perfectly complementing the premium gas range. Major recent upgrades offer total peace of mind, including a brand-new roof and a newly installed air conditioning system. Outside, the generous backyard boasts a custom patio built for entertaining. The garage has been smartly sealed and equipped with its own dedicated AC unit, making it the ultimate setup for a workshop, home gym, or man cave. Residents also enjoy fantastic community amenities, including two neighborhood parks, a sparkling pool, and a community center.
Property Features
Property Type: Residential - Single Family
Cooling: Central Air
Fireplaces: 1
Garage: 2 car attached
Heating: Central
Home Style: Traditional
Lot Size: 0.21 Acres
Roof Type: Shingle
Year Built: 2005
Amenities
Granite Counters
High Speed Internet Available
Kitchen Island
Open Floorplan
Pantry
Walk-In Closet(s)
Feature Descriptions
Appliances: Dishwasher, Disposal, Gas Cooktop, Gas Oven, Microwave
Community Features: Club House, Community Pool, Park
Days on Site: 2
Exterior: Brick, Concrete, Wood, Other
Fireplace: Gas Starter
Flooring: Wood
HOA Fee: 285/ Semi-Annual
Laundry: Dryer Hookup, Washer Hookup
Lot: Sprinkler System, Subdivision
Parcel#: R485900J01501
Parking: Garage Double Door
Parking Notes: Garage Double Door
Patio/Porch: Covered
Swimming Pool: Yes
Utilities: City Sewer, City Water, Electricity Available
Local Schools
Elementary School: Tibbals
School District: Wylie ISD
Listed By / Shown By
Listed By
Agency Name: Silverlake, REALTORS
Agency Contact: 214-810-3469
Agent Name: Karamath Ali
Shown By
Agency Title: Kelly, Realtors
Agency Phone: (254) 741-1500
Agency Email: info@kellyrealtors.com
Agency Text: (254) 717-6447

Estimate Your Payment
Estimated Payment
$ 1,457.48 per month $1,288.60 Principal & Interest $0.00 Property Tax (data not provided by mls) $168.88 Homeowner's Insurance
408 Cave River Drive | MLS# 21312287
This single family home located at 408 Cave River Drive, Murphy, TX 75094 is currently listed for sale with an asking price of $579,000. This property was built in 2005 and has 5 bedrooms and 4 full baths with 3499 sq. ft. Cave River Drive is located in the Maxwell Creek North Ph 6 subdivision within the Wylie ISD school district. Search Maxwell Creek North Ph 6 real estate on www.kellyrealtors.com today.