
BEDS2
BATHS1 full 1 partial
SQUARE FEET952
MLS#21326442
STATUSActive
PROPERTY TYPEResidential - Condominium
SUBDIVISIONPecan Square Condo
SCHOOLDallas ISD
Property Description
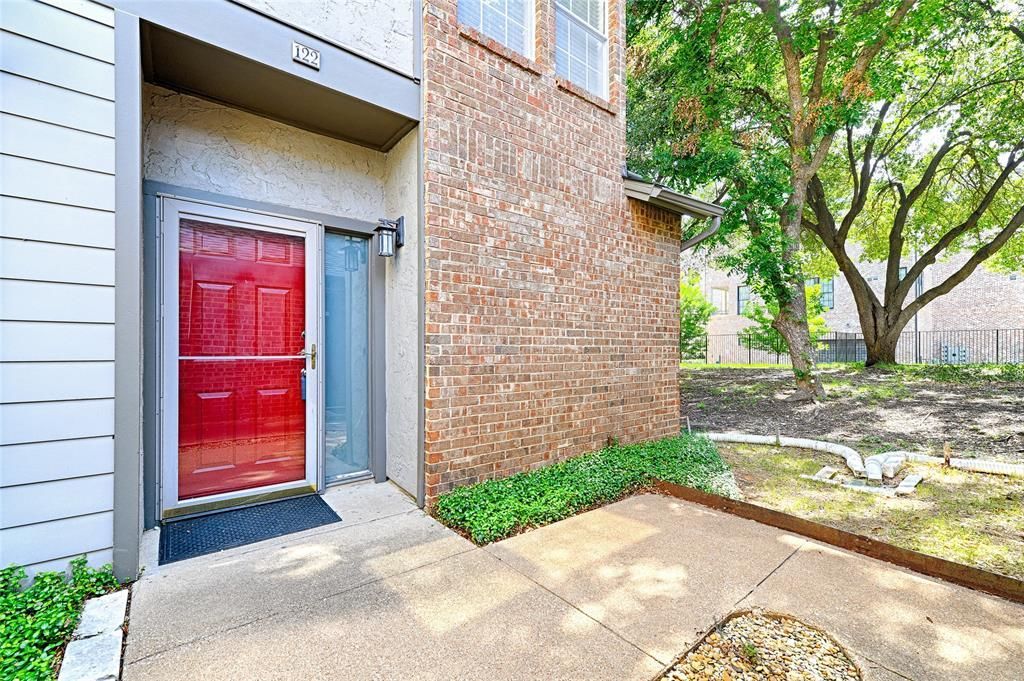
Townhouse style condo in the heart of Addison, near restaurants, retail, and entertainment; down the street from the Addison Athletic Club. Two-story end unit with a half bath, living room, dining room, and kitchen downstairs and both bedrooms with full bath upstairs. Quartz counters and KraftMaid cupboards in the updated kitchen. One car garage just outside the front door. Included with acceptable offer: full size washer and dryer, refrigerator. Patio off the living room for your outdoor entertaining, large grassy area beyond. All information is considered reliable, but not guaranteed. Buyer and buyer's agent to verify all information, including but not limited to schools, square footage, HOA dues and rules, and taxes.
Property Features
Property Type: Residential - Condominium
Fireplaces: 1
Garage: 1
Lot Size: 3.64 Acres
Stories: 2.0
Year Built: 1982
Amenities
Cable TV Available
High Speed Internet Available
Feature Descriptions
Appliances: Dishwasher, Disposal, Dryer, Electric Range, Microwave, Refrigerator, Washer
Days on Site: 1
Fireplace: Wood Burning
HOA Fee: 418/ Monthly
Parcel#: 10005170000V00122
Parking: Additional Parking
Parking Notes: Additional Parking
Swimming Pool: Yes
Utilities: City Sewer, City Water
Room Sizes
Bedroom-Primary: 14.00 x 14.00 Level - 2
Bath-Half: 4.00 x 6.00 Level - 1
Bedroom: 11.00 x 11.00 Level - 2
Bath-Full: 4.00 x 6.00 Level - 2
Dining Room: 10.00 x 10.00 Level - 1
Living Room: 14.00 x 14.00 Level - 1
Local Schools
Elementary School: Bush
School District: Dallas ISD
Listed By / Shown By
Listed By
Agency Name: HomeSmart Stars
Agency Contact: 972-416-3417
Agent Name: Lorrie Semler
Shown By
Agency Title: Kelly, Realtors
Agency Phone: (254) 741-1500
Agency Email: info@kellyrealtors.com
Agency Text: (254) 717-6447

Estimate Your Payment
Estimated Payment
$ 553.79 per month $489.62 Principal & Interest $0.00 Property Tax (data not provided by mls) $64.17 Homeowner's Insurance
4067 Beltway Drive, Unit 122 | MLS# 21326442
This condo located at 4067 Beltway Drive, Unit 122, Addison, TX 75001 is currently listed for sale with an asking price of $220,000. This property was built in 1982 and has 2 bedrooms and 1 full and 1 partial baths with 952 sq. ft. Beltway Drive, Unit 122 is located in the Pecan Square Condo subdivision within the Dallas ISD school district. Search Pecan Square Condo real estate on www.kellyrealtors.com today.