
BEDS4
BATHS3 full 1 partial
SQUARE FEET3,540
MLS#21319527
STATUSPending
PROPERTY TYPEResidential - Single Family
SUBDIVISIONTimarron Add
SCHOOLCarroll ISD
Property Description
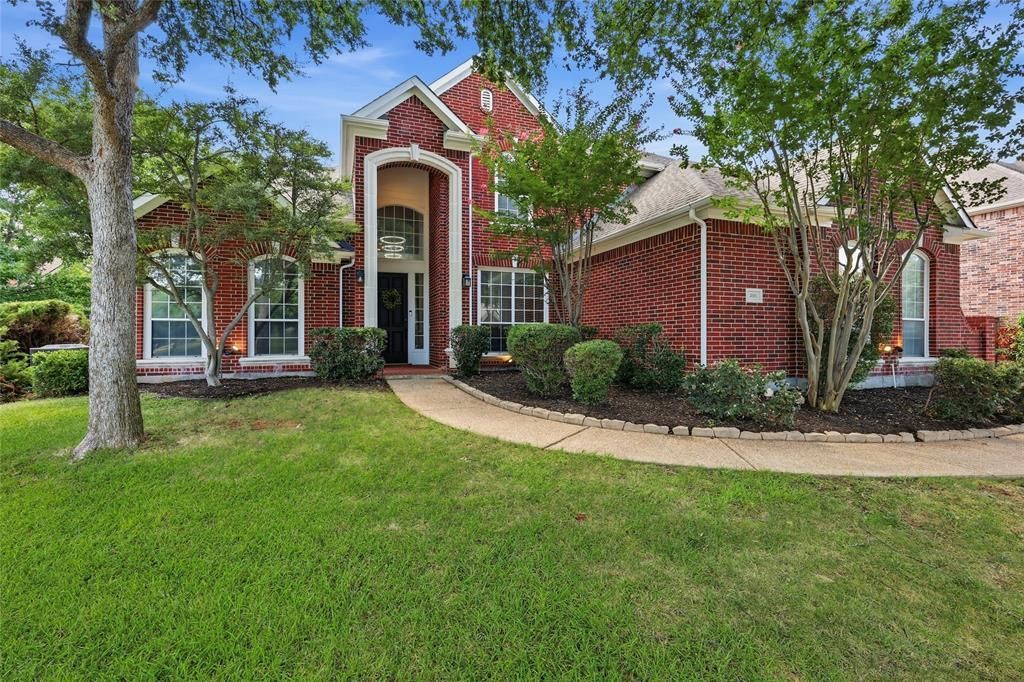
Welcome to this beautifully maintained Timarron Country Club home, perfectly tucked away on a private cul-de-sac and just a short walk to Rockenbaugh Elementary. Ideally located minutes from Southlake Town Square, premier shopping, dining, entertainment, and major highways, this home offers the perfect combination of luxury and convenience. Designed for both everyday living and entertaining, the flexible floor plan features 4 spacious bedrooms, a private study, and an additional office that can easily serve as a 5th bedroom. The open-concept kitchen is equipped with updated countertops, stainless steel appliances, a center island, and a sunny breakfast area that flows seamlessly into the inviting family room. Walls of windows overlook your own backyard retreat featuring a sparkling pool and spa, creating the perfect setting for relaxing or entertaining guests. The spacious primary suite is privately located on the first floor and offers a comfortable sitting area, direct access to the backyard oasis, and a well-appointed bath with separate vanities, a soaking tub, a walk-in shower, and a walk-in closet. Formal living and dining rooms provide elegant spaces for gatherings, while the sought-after Timarron location offers exceptional community amenities, golf, parks, trails, tennis, and award-winning Carroll ISD schools. This is a rare opportunity to own a beautiful home in one of Southlake's most desirable neighborhoods.
Property Features
Property Type: Residential - Single Family
Cooling: Ceiling Fan(s), Central Air, Electric, Zoned
Fireplaces: 2
Garage: 3 car attached
Heating: Central, Natural Gas, Zoned
Home Style: Traditional
Lot Size: 0.24 Acres
Roof Type: Composition
Year Built: 1998
Amenities
High Speed Internet Available
Kitchen Island
Pantry
Rain Gutters
Feature Descriptions
Appliances: Dishwasher, Electric Oven, Gas Water Heater, Microwave, Convection Oven
Community Features: Club House, Curbs, Fitness Center, Golf, Jogging Path/Bike Path, Lake, Playground, Tennis Court(s)
Days on Site: 23
Fencing: Back Yard, Wood, Wrought Iron
Fireplace: Family Room, Gas Logs, Living Room
Flooring: Carpet, Luxury Vinyl Plank, Wood
HOA Fee: 1450/ Annually
Laundry: Utility Room, Full Size W/D Area
Lot: Cul-De-Sac, Few Trees, Irregular Lot, Landscaped, Sprinkler System, Subdivision
Parcel#: 07025599
Parking: Driveway, Garage, Garage Door Opener, Garage Faces Side
Parking Notes: Driveway, Garage, Garage Door Opener, Garage Faces Si
Patio/Porch: Patio
Pool: Diving Board, Pool/Spa Combo
Swimming Pool: Yes
Utilities: City Sewer, City Water, Underground Utilities
Room Sizes
Bedroom-Primary: 16.00 x 14.00 Level - 1
Bedroom: 11.00 x 14.00 Level - 2
Bedroom: 12.00 x 10.00 Level - 2
Bedroom: 11.00 x 10.00 Level - 1
Kitchen: 18.00 x 15.00 Level - 1
Breakfast Room: 13.00 x 10.00 Level - 1
Living Room: 13.00 x 18.00 Level - 1
Dining Room: 15.00 x 10.00 Level - 1
Living Room: 15.00 x 14.00 Level - 1
Office: 12.00 x 12.00 Level - 1
Game Room: 18.00 x 11.00 Level - 2
Local Schools
Elementary School: Durham
School District: Carroll ISD
Listed By / Shown By
Listed By
Agency Name: RE/MAX Trinity
Agency Contact: 817-310-5200
Agent Name: Victor Burns
Shown By
Agency Title: Kelly, Realtors
Agency Phone: (254) 741-1500
Agency Email: info@kellyrealtors.com
Agency Text: (254) 717-6447

Estimate Your Payment
Estimated Payment
$ 2,706.03 per month $2,392.48 Principal & Interest $0.00 Property Tax (data not provided by mls) $313.54 Homeowner's Insurance
406 Parkwood Court | MLS# 21319527
This single family home located at 406 Parkwood Court, Southlake, TX 76092 is currently listed for sale with an asking price of $1,075,000. This property was built in 1998 and has 4 bedrooms and 3 full and 1 partial baths with 3540 sq. ft. Parkwood Court is located in the Timarron Add subdivision within the Carroll ISD school district. Search Timarron Add real estate on www.kellyrealtors.com today.