
BEDS6
BATHS4 full
SQUARE FEET5,700
MLS#2021391
STATUSPending
PROPERTY TYPEResidential - Single Family
SUBDIVISIONNone
SCHOOLKerrville
Property Description
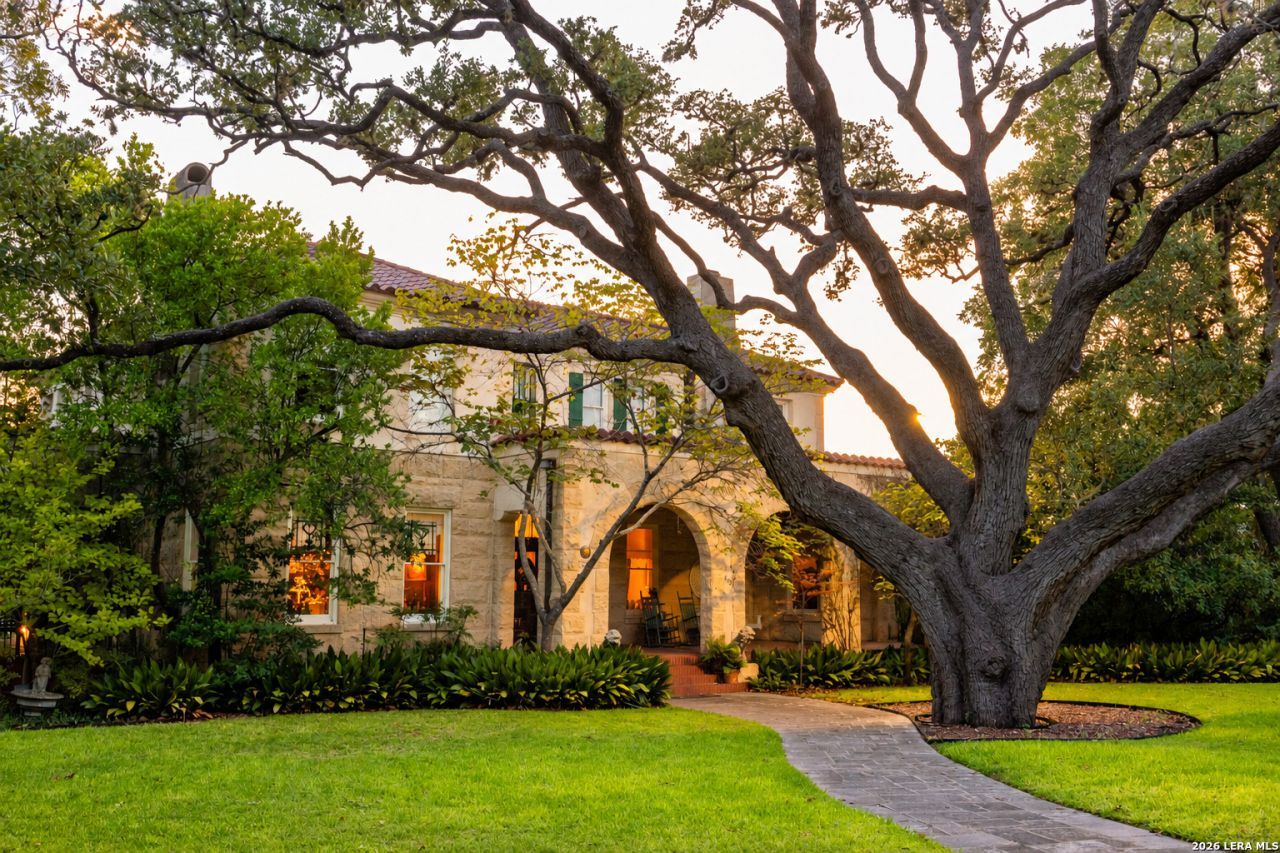
An extraordinary piece of Kerrville history awaits along the Guadalupe River. Built in 1897 by Charles A. Schreiner, this distinguished 5,700 sq ft residence rests on 1.13 acres with private river frontage in the heart of downtown. A historic marker, dedicated in 1981, honors its enduring legacy. Striking stone architecture, a tile roof, graceful arches, stately columns and an expansive covered porch create an unforgettable arrival. Inside, a grand staircase, original hardwood floors, period antique fixtures and 3 fireplaces showcase the homes remarkable character. The 6BR/4BA floor plan offers multiple living areas, office, den and a formal parlor/library, while the main living room features a fireplace and elegant curved bay ideal for a baby grand piano. Multiple patios, covered porches and balcony spaces overlook established grounds anchored by a majestic mature oak. A detached garage and workshop add versatility. Rarely does downtown Kerrville offer this combination of historic architecture, substantial acreage, Guadalupe River frontage and walkable convenience-an exceptional residence with potential for hospitality, events or professional use.
Property Features
Property Type: Residential - Single Family
Cooling: Three+ Central
Fireplaces: 3
Fuel Type: Electric, Natural Gas
Heating: Central
Home Style: 3 or More, Spanish, Mediterranean
Lot Size: 1.13 Acres
Roof Type: Tile
Stories: 3.0
Taxes: $9,871
Year Built: 1897
Feature Descriptions
Builder Name: Charles A. Schreiner
Days on Site: 1
Exterior: Stone/Rock, Stucco
Fireplace: Three+, Living Room, Family Room, Wood Burning, Other
Flooring: Ceramic Tile, Wood
Foundation: Slab
HOA Mandatory: No
Inclusions: Ceiling Fans, Washer Connection, Dryer Connection, Washer, Dryer, Microwave Oven, Stove/Range, Gas Cooking, Refrigerator, Dishwasher, Water Softener (owned), Electric Water Heater, City Garbage service
Interior: Three Living Area, Separate Dining Room, Eat-In Kitchen, Island Kitchen, Study/Library, High Ceilings, Laundry in Closet, Laundry Upper Level, Walk in Closets, Attic - Other See Remarks
Neighborhood Amenities: None
Parking: Three Car Garage, Detached
Pool/Spa: None
Tax By Multiple Counties: No
Type: Single Family Detached
Water/Sewer: City
Windows: None Remain
Room Sizes
Bedroom 2: 16 X 13
Bedroom 3: 14 X 13
Bedroom 4: 13 X 18
Bedroom 5: 1 X 1
Kitchen: 17 X 10
Dining Room: 20 X 17
Living Room: 21 X 19
E X try: 17 X 22
Local Schools
High School: Tivy
Middle School: Hal Peterson
Elementary School: Starkey
School District: Kerrville
Listed By / Shown By
Listed By
Agency Name: Fore Premier Properties
Agency Phone: (830) 257-4000
Shown By
Agency Title: Kelly, Realtors
Agency Phone: (254) 741-1500
Agency Email: info@kellyrealtors.com
Agency Text: (254) 717-6447

Estimate Your Payment
Estimated Payment
$ 4,585.85 per month $3,327.22 Principal & Interest $822.58 Property Tax $436.04 Homeowner's Insurance
405 Water St | MLS# 2021391
This single family home located at 405 Water St, Kerrville, TX 78028 is currently listed for sale with an asking price of $1,495,000. This property was built in 1897 and has 6 bedrooms and 4 full baths with 5700 sq. ft. Water St is located in the None subdivision within the Kerrville school district. Search None real estate on www.kellyrealtors.com today.