
BEDS4
BATHS3 full
SQUARE FEET2,034
MLS#1970919
STATUSNew
PROPERTY TYPEResidential - Single Family
SUBDIVISIONSwenson Heights
SCHOOLNavarro Isd
Property Description
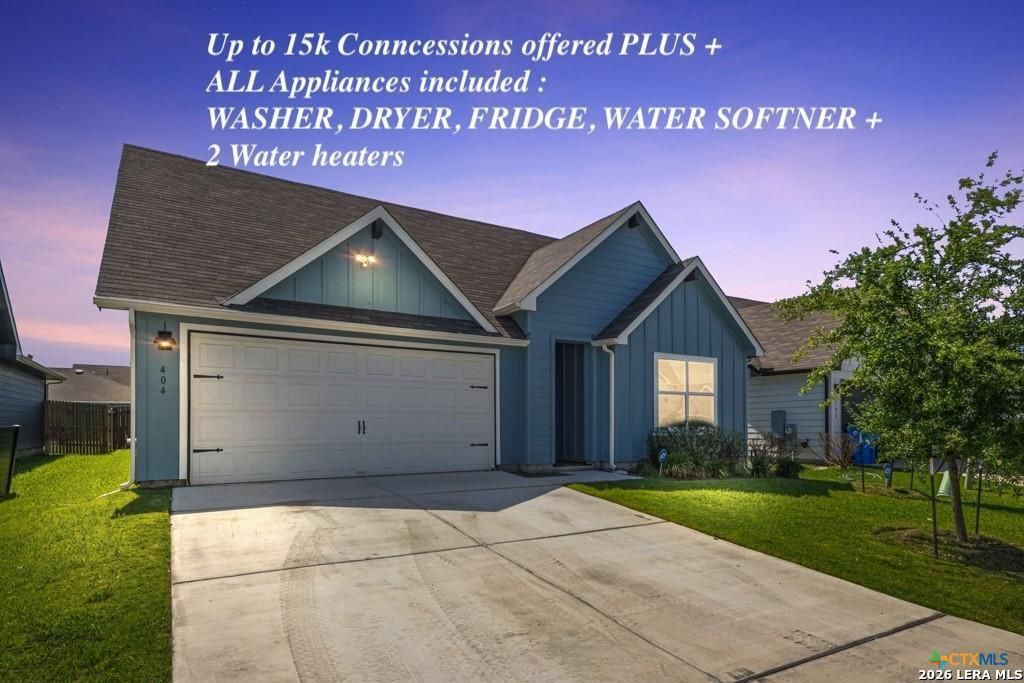
Welcome home to this beautifully upgraded single-story home in the highly sought-after Navarro ISD! Offering 4 spacious bedrooms plus a versatile media room or office, this thoughtfully designed open-concept floorplan combines comfort, style, and functionality. The kitchen features granite countertops, stainless steel appliances, abundant cabinet space, and a high-end refrigerator that conveys with the home. The spacious living area showcases custom built-ins and beautiful flooring throughout the main areas. This move-in ready home also includes washer, dryer, water softener, upgraded garbage disposal, added electrical outlets throughout the home and garage, and whole-home generator wiring capable of powering appliances during outages. Enjoy relaxing evenings on the upgraded entry and patio decking overlooking the backyard. Conveniently located near I-10 with quick access to Seguin, New Braunfels, shopping, dining, and growing new development in the area. Sellers are offering up to $15,000 toward buyer closing costs or rate buy down! Agent Only Remarks:
Property Features
Property Type: Residential - Single Family
Cooling: One Central
Fenced: Yes
Fuel Type: Electric
Heating: Central
Home Style: One Story
Lot Size: 0.14 Acres
Roof Type: Composition
Stories: 1.0
Taxes: $6,176
Year Built: 2023
Feature Descriptions
Builder Name: Dr Horton
Days on Site: 1
Exterior: Siding, Cement Fiber
Exterior: Patio Slab, Covered Patio, Privacy Fence, Double Pane Windows
Flooring: Carpeting, Laminate
Foundation: Slab
Hoa Fee: 285/Annually
HOA Mandatory: Yes
HOA Name: SWENSON HEIGHTS
Inclusions: Ceiling Fans, Washer Connection, Dryer Connection, Washer, Dryer, Self-Cleaning Oven, Microwave Oven, Stove/Range, Refrigerator, Disposal, Dishwasher, Water Softener (owned), Smoke Alarm, Pre-Wired for Security, Electric Water Heater, Plumb for Water Softener, Smooth Coo
Interior: Two Living Area, Liv/Din Combo, Separate Dining Room, Eat-In Kitchen, Two Eating Areas, Island Kitchen, Study/Library, Media Room, Utility Room Inside,1st Floor Lvl/No Steps, High Ceilings, Open Floor Plan, High Speed Internet, All Bedrooms Downstairs, Laundry Main Level, Laundry Room, Walk in Closets
Multiple HOA: No
Neighborhood Amenities: None
Parking: Two Car Garage
Pool/Spa: None
Tax By Multiple Counties: No
Type: Single Family Detached
Water/Sewer: Water System, Sewer System
Windows: All Remain
Room Sizes
Bedroom 2: 12 X 12
Bedroom 3: 12 X 13
Bedroom 4: 12 X 10
Kitchen: 13 X 11
Dining Room: 12 X 17
Living Room: 23 X 15
Media Room: 12 X 10
Local Schools
High School: Navarro High
Middle School: Navarro
Elementary School: Navarro Elementary
School District: Navarro Isd
Listed By / Shown By
Listed By
Agency Name: JPAR New Braunfels
Agency Phone: (800) 683-5651
Shown By
Agency Title: Kelly, Realtors
Agency Phone: (254) 741-1500
Agency Email: info@kellyrealtors.com
Agency Text: (254) 717-6447

Estimate Your Payment
Estimated Payment
$ 1,232.08 per month $634.29 Principal & Interest $514.67 Property Tax $83.13 Homeowner's Insurance
404 Signe | MLS# 1970919
This single family home located at 404 Signe, Seguin, TX 78155 is currently listed for sale with an asking price of $285,000. This property was built in 2023 and has 4 bedrooms and 3 full baths with 2034 sq. ft. Signe is located in the Swenson Heights subdivision within the Navarro Isd school district. Search Swenson Heights real estate on www.kellyrealtors.com today.