
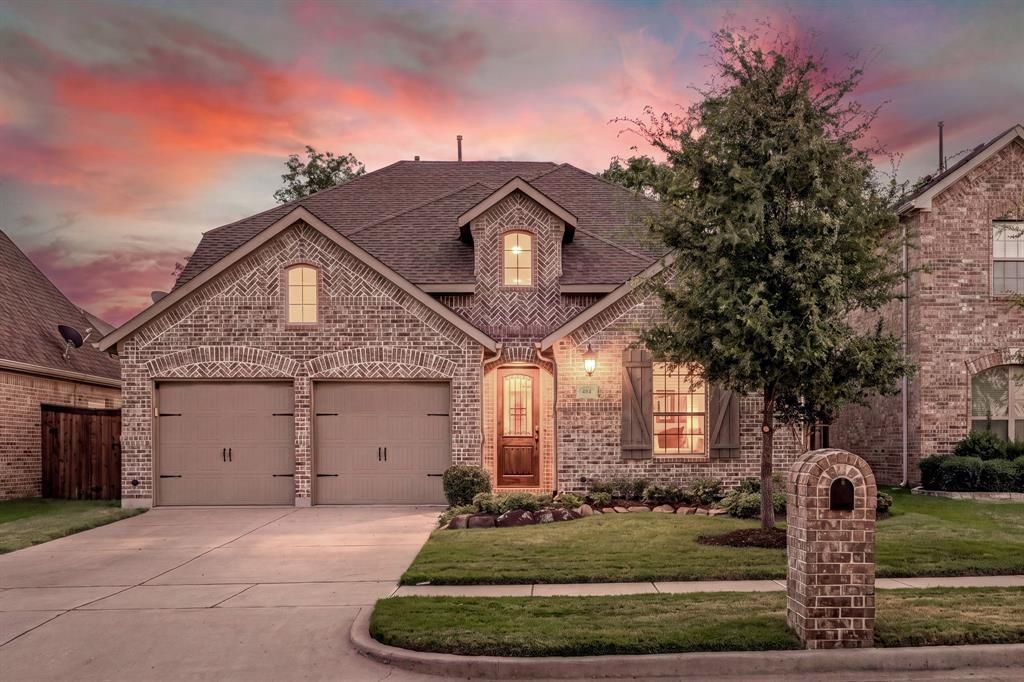
BEDS4
BATHS3 full
SQUARE FEET3,008
MLS#21373525
STATUSActive
PROPERTY TYPEResidential - Single Family
SUBDIVISIONTrinity Falls Planning Unit 2 Ph 2
SCHOOLMcKinney ISD
Property Description
Welcome to an exceptional residence in McKinney’s sought-after Trinity Falls, where refined interiors, thoughtfully designed living spaces & resort-style amenities create an elevated lifestyle. Beyond the inviting entry, charming sliding doors reveal a private home office. At the heart of the home, the expansive living room is anchored by a striking stone, gas-log fireplace & opens effortlessly to a sophisticated kitchen featuring rich cabinetry, granite countertops, island with breakfast bar, gas cooktop & double ovens. An adjoining elegant dining room is enhanced by a beautifully appointed butler’s pantry with wine storage, while the breakfast room captures views of the backyard retreat. The main-level primary suite offers a serene escape with a spacious en-suite featuring dual sinks, dedicated vanity, garden tub, large walk-in shower & closet. A secondary bedroom with adjacent full bath on the first floor provides an ideal setting for guests or multigenerational living. Upstairs, a game room, additional living area, two bedrooms with walk-in closets & full bath offer exceptional versatility. Outdoors, discover your own private oasis with a covered patio, extended entertaining area beneath a pergola, beautifully landscaped grounds including artificial turf & sparkling pool with attached spa & cascading water feature, all enhanced by a peaceful greenbelt backdrop. Extend your backyard through the wrought iron gate leading to the greenbelt which is perfect for kids to play & your furry friends to romp around. Trinity Falls residents enjoy The Club & The Lodge, resort-style pools, fitness facilities, splash pads, playgrounds, dog park, lakes, miles of scenic trails & expansive B.B. Owen Park. Minutes from Hwy 75, US-380 & Historic Downtown McKinney, this remarkable home delivers an exceptional blend of luxury & lifestyle. Many updates including light fixtures, 2024 pool heater, 2022 kitchen backsplash & cabinet handles, 2026 dishwasher, 2026 exterior uplights & more.
Property Features
Property Type: Residential - Single Family
Cooling: Ceiling Fan(s), Central Air, Electric
Fireplaces: 1
Garage: 2 car attached
Heating: Central, Fireplace(s), Natural Gas
Home Style: Traditional
Lot Size: 0.14 Acres
Roof Type: Composition
Year Built: 2016
Amenities
Built-in Features
Cable TV Available
Chandelier
Decorative Lighting
Double Vanity
Eat-in Kitchen
Flat Screen Wiring
Granite Counters
High Speed Internet Available
Kitchen Island
Open Floorplan
Walk-In Closet(s)
Covered Patio/Porch
Rain Gutters
Feature Descriptions
Appliances: Dishwasher, Disposal, Electric Oven, Gas Cooktop, Gas Water Heater, Microwave, Double Oven, Plumbed For Gas in Kitchen, Tankless Water Heater
Community Features: Club House, Curbs, Fishing, Fitness Center, Greenbelt, Jogging Path/Bike Path, Lake, Park, Perimeter Fencing, Playground, Sidewalks
Exterior: Brick
Fencing: Wood, Wrought Iron
Fireplace: Gas, Gas Logs, Living Room
Flooring: Carpet, Engineered Wood, Tile
Green Features: 12 inch+ Attic Insulation, Rain / Freeze Sensors
HOA Fee: 393/ Quarterly
Laundry: Electric Dryer Hookup, Utility Room, Full Size W/D Area, Dryer Hookup, Washer Hookup
Lot: Few Trees, Greenbelt, Interior Lot, Landscaped, Sprinkler System, Subdivision
Other Equipment: Satellite Dish
Parcel#: R1094100X04001
Parking: Driveway, Garage Door Opener, Garage Double Door, Garage Faces Front, Inside Entrance
Parking Notes: Driveway, Garage Door Opener, Garage Double Door, Gar
Patio/Porch: Covered, Patio
Pool: Gunite, Heated, In Ground, Pool/Spa Combo, Waterfall
Utilities: Cable Available, Concrete, Curbs, Electricity Available, Electricity Connected, Individual Gas Meter, Individual Water Meter, MUD Sewer, MUD Water, Natural Gas Available, Sidewalk
Window: Window Coverings
Room Sizes
Office: 13.00 x 10.00 Level - 1
Bedroom: 16.00 x 13.00 Level - 1
Bath-Full: 6.00 x 8.00 Level - 1
Laundry: 6.00 x 7.00 Level - 1
Living Room: 16.00 x 15.00 Level - 1
Kitchen: 10.00 x 15.00 Level - 1
Dining Room: 13.00 x 10.00 Level - 1
Breakfast Room: 10.00 x 10.00 Level - 1
Bedroom-Primary: 16.00 x 13.00 Level - 1
Bath-Primary: 12.00 x 9.00 Level - 1
Game Room: 18.00 x 19.00 Level - 2
Living Room: 13.00 x 10.00 Level - 2
Bedroom: 11.00 x 13.00 Level - 2
Bath-Full: 6.00 x 11.00 Level - 2
Bedroom: 10.00 x 12.00 Level - 2
Local Schools
Elementary School: Ruth and Harold Frazier
School District: McKinney ISD
Listed By / Shown By
Listed By
Agency Name: EXP REALTY
Agency Contact: 214-620-9886
Agent Name: Renee Beaver
Shown By
Agency Title: Kelly, Realtors
Agency Phone: (254) 741-1500
Agency Email: info@kellyrealtors.com
Agency Text: (254) 717-6447

Estimate Your Payment
Estimated Payment
$ 1,735.63 per month $1,534.53 Principal & Interest $0.00 Property Tax (data not provided by mls) $201.10 Homeowner's Insurance
404 Lake Livingston Trail | MLS# 21373525
This single family home located at 404 Lake Livingston Trail, McKinney, TX 75071 is currently listed for sale with an asking price of $689,500. This property was built in 2016 and has 4 bedrooms and 3 full baths with 3008 sq. ft. Lake Livingston Trail is located in the Trinity Falls Planning Unit 2 Ph 2 subdivision within the McKinney ISD school district. Search Trinity Falls Planning Unit 2 Ph 2 real estate on www.kellyrealtors.com today.