
BEDS4
BATHS3 full
SQUARE FEET3,258
MLS#21266129
STATUSPending
PROPERTY TYPEResidential - Single Family
SUBDIVISIONArbors
SCHOOLMidlothian ISD
Property Description
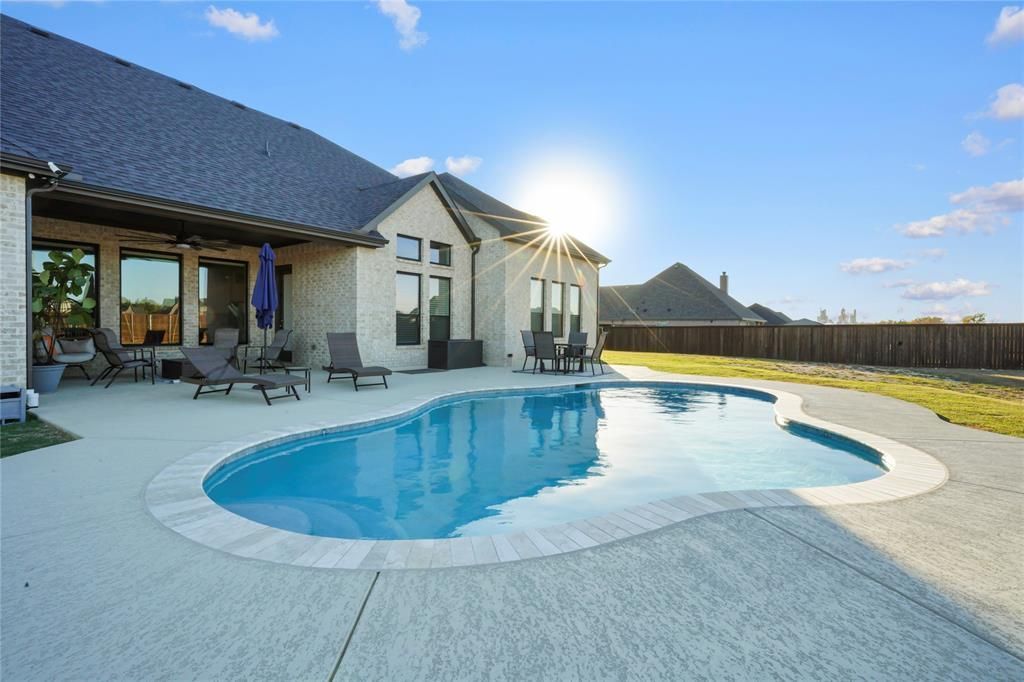
You are not just buying a house. You are buying a whole life upgrade.Imagine pulling into your 3-car garage after a long day, walking through your stunning brick and stone home, and ending the evening floating in your own private pool under the Texas sky. On a full acre. In one of Midlothian's most prestigious communities.This is that home.Built in 2023 with no detail overlooked soaring vaulted ceilings, rich hardwood and tile floors, and an open floor plan that feels both grand and warm. The gourmet kitchen was made for the one who loves to cook and entertain granite counters, oversized island, double oven, pantry — all flowing into the living room anchored by a raised wood-burning fireplace.The primary suite is pure escape. Vaulted ceiling, spa-like ensuite, double vanity, walk-in closet. Every bedroom has its own walk-in closet. The flexible game room bends to whatever your life needs second living area, home office, playroom.And beyond that pool? A fully fenced blank canvas on over an acre. No one else's choices to inherit. Just open space and endless possibility waiting for your vision.Move-in ready. This is the lifestyle upgrade you have been waiting for.
Property Features
Property Type: Residential - Single Family
Cooling: Ceiling Fan(s), Central Air, Electric, Zoned
Fireplaces: 1
Garage: 3 car attached
Heating: Central, Electric, Fireplace(s)
Home Style: Contemporary/Modern
Lot Size: 1.00 Acres
Roof Type: Composition
Year Built: 2023
Amenities
Built-in Features
Cable TV Available
Cathedral Ceiling(s)
Chandelier
Decorative Lighting
Double Vanity
Eat-in Kitchen
Flat Screen Wiring
Granite Counters
High Speed Internet Available
Kitchen Island
Natural Woodwork
Open Floorplan
Pantry
Walk-In Closet(s)
Wired for Data
Covered Patio/Porch
Rain Gutters
Lighting
Private Yard
Feature Descriptions
Appliances: Dishwasher, Disposal, Electric Oven, Electric Range, Electric Water Heater, Microwave, Double Oven, Vented Exhaust Fan
Community Features: Perimeter Fencing
Days on Site: 57
Exclusions: Refrigerator, washer, dryer, all interior and exterior cameras, doorbell camera.
Exterior: Brick, Rock/Stone
Fencing: Back Yard, Fenced, Wood
Fireplace: Living Room, Masonry, Raised Hearth, Wood Burning
Flooring: Carpet, Hardwood, Tile
Green Features: 12 inch+ Attic Insulation, Thermostat, Windows
HOA Fee: 1000/ Annually
Laundry: Utility Room, Full Size W/D Area, Stacked W/D Area, Dryer Hookup, Washer Hookup
Lot: Acreage, Interior Lot, Landscaped, Need Fill, Other, Subdivision
Parcel#: 292157
Parking: Concrete, Driveway, Garage, Garage Door Opener, Garage Faces Side
Parking Notes: Concrete, Driveway, Garage, Garage Door Opener, Garage
Patio/Porch: Covered, Front Porch, Rear Porch
Pool: Fenced, Fiberglass, Gunite, In Ground, Outdoor Pool, Private, Pump
Swimming Pool: Yes
Utilities: Asphalt, Cable Available, City Sewer, City Water, Community Mailbox, Concrete, Electricity Connected, Individual Gas Meter, Individual Water Meter, Natural Gas Available, Phone Available, Septic, Underground Utilities
Window: Window Coverings
Local Schools
Elementary School: Baxter
School District: Midlothian ISD
Listed By / Shown By
Listed By
Agency Name: EXP REALTY
Agency Contact: 972-809-6556
Agent Name: Jennifer Simmons
Shown By
Agency Title: Kelly, Realtors
Agency Phone: (254) 741-1500
Agency Email: info@kellyrealtors.com
Agency Text: (254) 717-6447

Estimate Your Payment
Estimated Payment
$ 1,887.92 per month $1,669.17 Principal & Interest $0.00 Property Tax (data not provided by mls) $218.75 Homeowner's Insurance
4033 Lagos Drive | MLS# 21266129
This single family home located at 4033 Lagos Drive, Midlothian, TX 76065 is currently listed for sale with an asking price of $750,000. This property was built in 2023 and has 4 bedrooms and 3 full baths with 3258 sq. ft. Lagos Drive is located in the Arbors subdivision within the Midlothian ISD school district. Search Arbors real estate on www.kellyrealtors.com today.