
BEDS3
BATHS2 full
SQUARE FEET2,114
MLS#21205622
STATUSActive
PROPERTY TYPEResidential - Single Family
SUBDIVISIONDecordova Bend Estate
SCHOOLGranbury ISD
Property Description
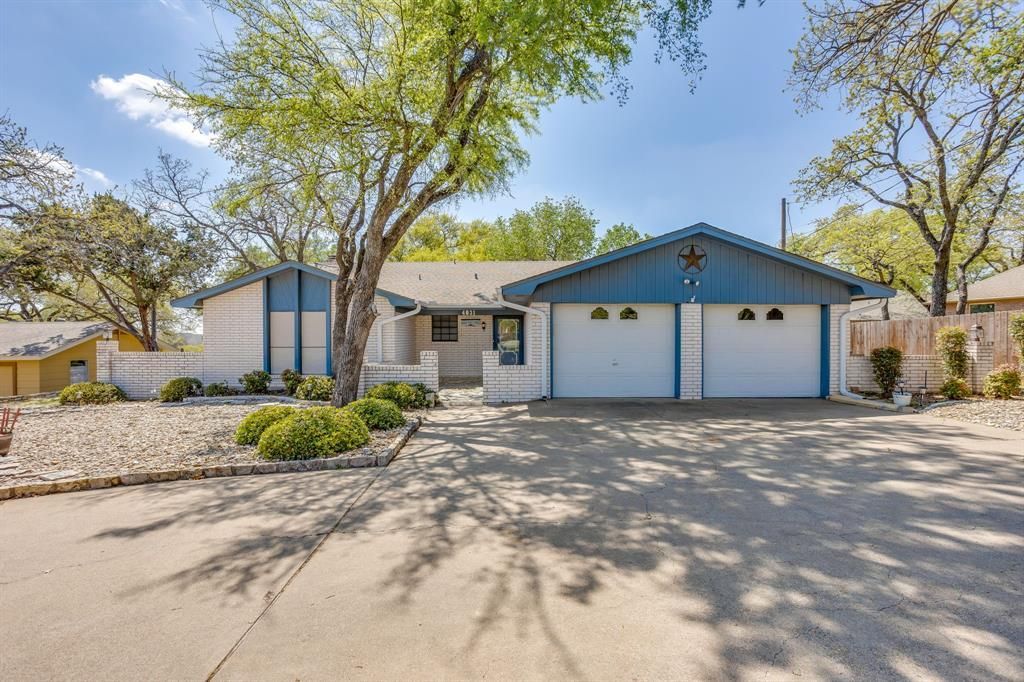
GOLF COURSE LOT located in DeCordova Bend Estates on the 18th hole and steps away from the club house. Property is Move-In ready but could use a little updating. Price has just been dropped again to reflect this. GREAT LOCATION & LOT. Features: Covered back porch, gutters, circular driveway. Living Room is large and open to the dining area and kitchen. Windows across the back of the home faces the golf course and provide great light throughout. Fireplace in LR with built-in shelves. Kitchen has huge amount of counter space and a built-in China cabinet, beautiful counters and many cabinets. Great area for entertaining. Separate Utility Room. Primary bedroom is very large with 2 walk-in closets and is split from other two bedrooms. Garage has 3 doors with two doors facing the front and the golf cart area facing the side. Front Porch has a courtyard area. There is a $10,000 buy-in & transfer fees to the club that is to be paid by the buyer. No Survey. Buyers will need to pay for a Survey if one is required.
Property Features
Property Type: Residential - Single Family
Cooling: Electric
Fireplaces: 1
Garage: 2 car attached
Heating: Electric
Home Style: Traditional
Lot Size: 0.11 Acres
Roof Type: Shingle
Year Built: 1978
Amenities
Built-in Features
Decorative Lighting
Eat-in Kitchen
Open Floorplan
Rain Gutters
Feature Descriptions
Appliances: Dishwasher, Disposal, Electric Range
Community Features: Club House, Gated, Golf, Greenbelt, Lake, Marina, Pool, Restaurant
Days on Site: 112
Exclusions: any minerals owned by sellers
Exterior: Brick, Wood
Fireplace: Gas Logs, Living Room, Propane, Stone
Flooring: Carpet, Laminate
HOA Fee: 350/ Monthly
Laundry: Utility Room, Full Size W/D Area, Dryer Hookup, Washer Hookup
Lot: Lrg. Backyard Grass, Many Trees, On Golf Course, Subdivision
Parcel#: R000010227
Parking: Circular Driveway, Garage Faces Front, Golf Cart Garage
Parking Notes: Circular Driveway, Garage Faces Front, Golf Cart Gar
Patio/Porch: Covered, Front Porch
Swimming Pool: Yes
Utilities: MUD Water
Window: Bay Window(s), Window Coverings
Room Sizes
Living Room: 22.00 x 19.00 Level - 1
Kitchen: 13.00 x 10.00 Level - 1
Bedroom-Primary: 18.00 x 14.00 Level - 1
Bedroom: 13.00 x 13.00 Level - 1
Bedroom: 12.00 x 11.00 Level - 1
Local Schools
Elementary School: Acton
School District: Granbury ISD
Listed By / Shown By
Listed By
Agency Name: Stringer Realty Group
Agency Contact: 817-713-5985
Agent Name: Kelli Moore
Shown By
Agency Title: Kelly, Realtors
Agency Phone: (254) 741-1500
Agency Email: info@kellyrealtors.com
Agency Text: (254) 717-6447

Estimate Your Payment
Estimated Payment
$ 943.96 per month $834.59 Principal & Interest $0.00 Property Tax (data not provided by mls) $109.38 Homeowner's Insurance
4031 Fairway Drive | MLS# 21205622
This single family home located at 4031 Fairway Drive, Granbury, TX 76049 is currently listed for sale with an asking price of $375,000. This property was built in 1978 and has 3 bedrooms and 2 full baths with 2114 sq. ft. Fairway Drive is located in the Decordova Bend Estate subdivision within the Granbury ISD school district. Search Decordova Bend Estate real estate on www.kellyrealtors.com today.